


BEDS4
BATHS2 full
SQUARE FEET1,872
MLS#24187678
STATUSActive
PROPERTY TYPEResidential - Single Family
Property Description
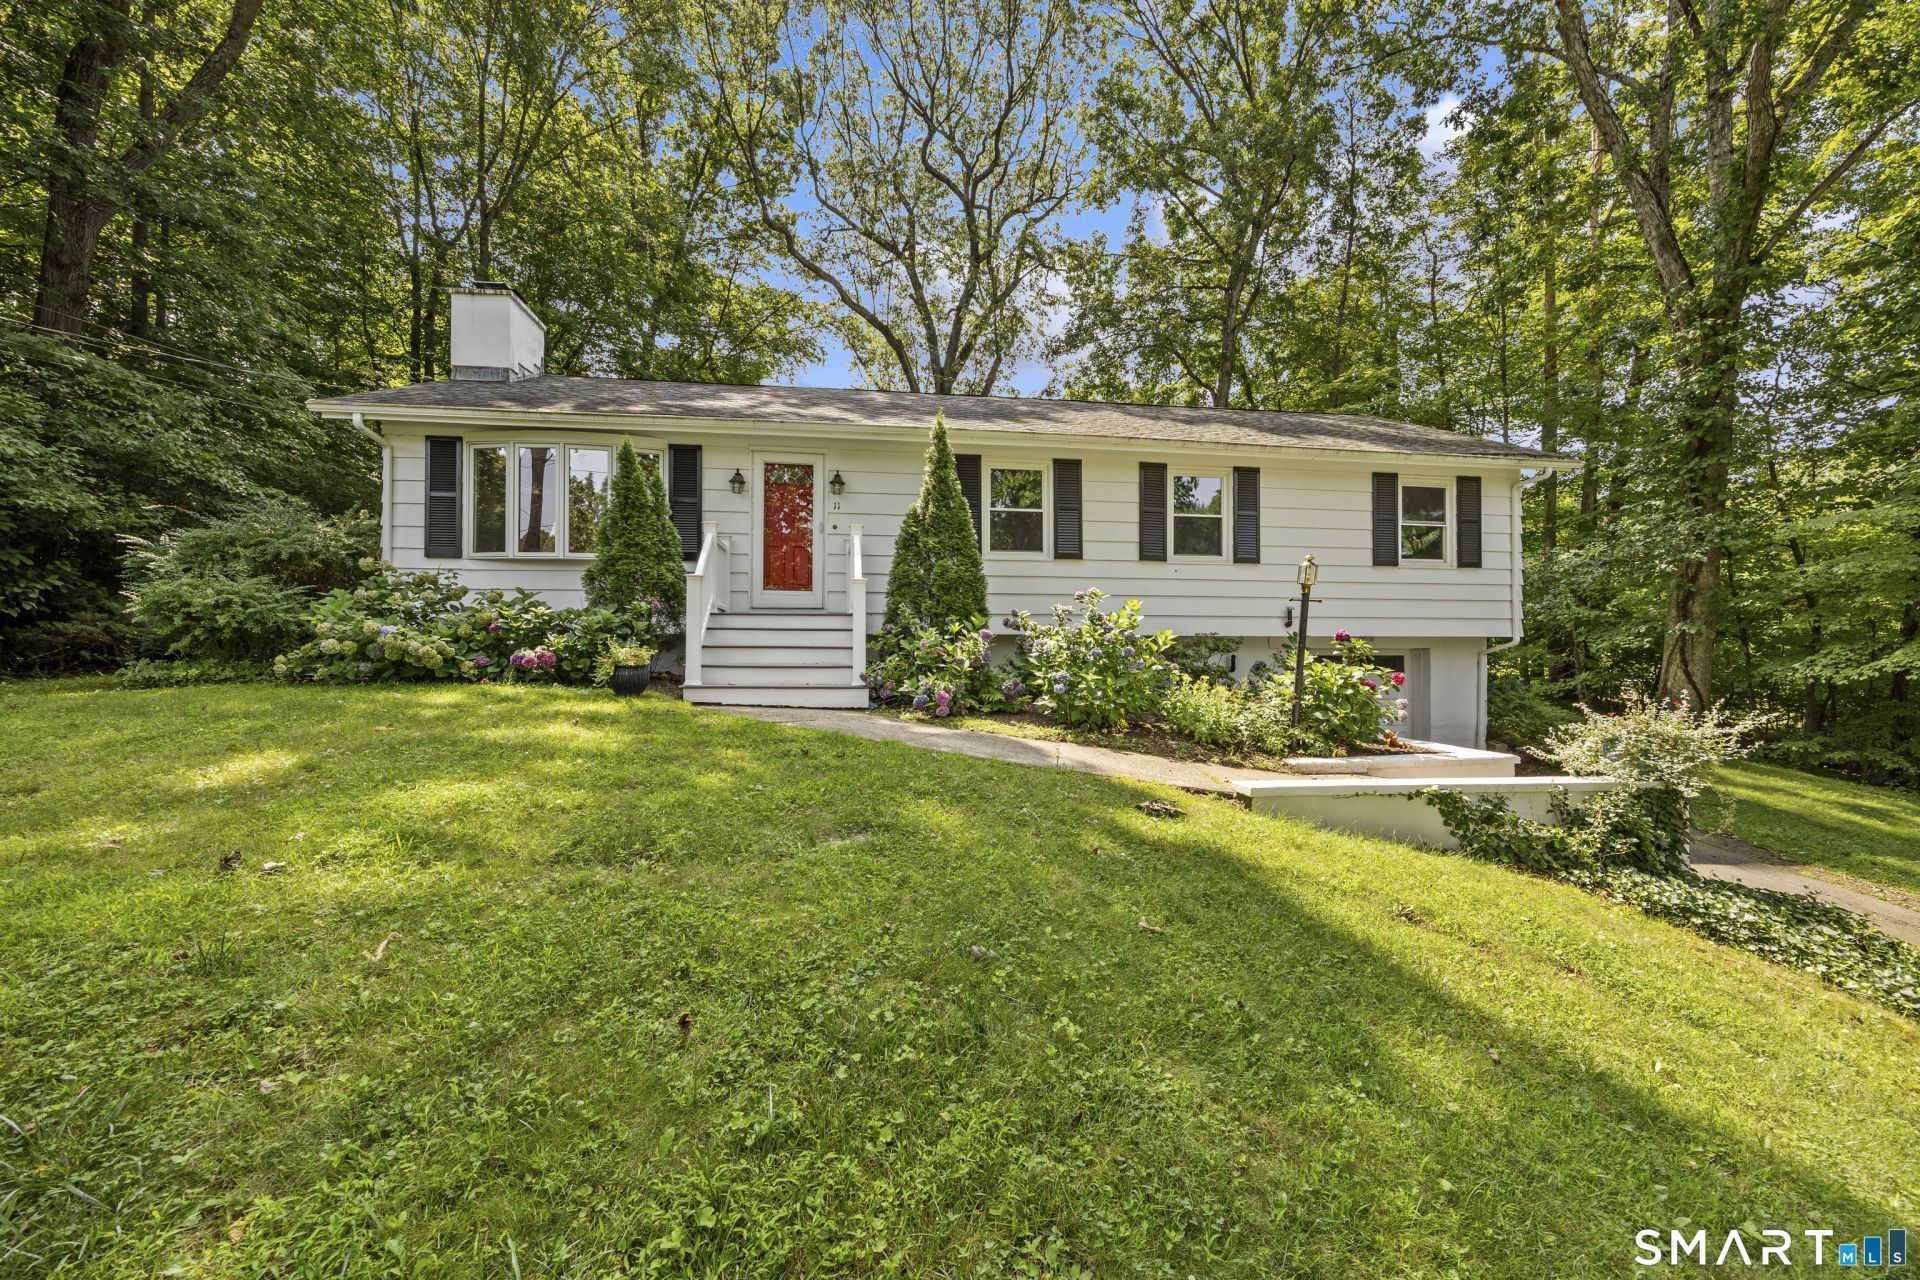
Welcome home to a ranch that's just as sweet inside as it looks from the curb! Set on a beautifully landscaped rise with a wide-open backyard ready for morning coffee, summer barbecues, and letting the kids run, this one-level home feels welcoming from the moment you walk in. To the left, the spacious living room is centered around a charming fireplace, ready for a new flue or an easy gas conversion. The kitchen has painted cabinets, new flooring, and a brand-new refrigerator and stove, and opens to a huge second living space with a door straight out to the backyard. A bonus room with a window and closet makes a great office or playroom, and down the hall, the bedrooms and bathrooms shine with refinished hardwood floors and fresh paint throughout. The full basement offers plenty of storage. Recent upgrades add real peace of mind: the home is now connected to public sewer (no more septic!), a radon mitigation system has been installed, the basement has had professional mold remediation and a new dehumidifier, and the garage floor got a fresh polyurethane finish. Add a newer roof, boiler, water tank, and exterior paint, and this well-cared-for home is ready for its next chapter. And yes, it's on Wallingford Electric! Come see it before someone else falls in love first!
Property Features
Property Type: Residential - Single Family
Basement: Partial, Garage Access
Cooling: Window Unit
Fireplaces: 1
Fuel Type: Oil
Garage: 1 car attached
Heating: Hot Water
Home Style: Ranch
Lot Size: 0.46 Acres
Roof Type: Asphalt Shingle
Taxes: $8,145
Year Built: 1959
Amenities
Auto Garage Door Opener
Feature Descriptions
Appliances: Electric Range, Dishwasher, Washer, Electric Dryer
Days on Site: 85
Energy Saving Features: Storm Doors, Thermopane Windows
Exterior: Wood
Lot: Rolling
Sewer: Septic
Water: Private Well
Waterfront: Not Applicable
Local Schools
High School: Per Board of Ed
Elementary School: Per Board of Ed
Listed By / Shown By
Listing By
Agency Name: Real Broker CT, LLC
Agent Name: Kim Dawson
Agency Phone: (855) 4500442

Shown By
Agent Name: Christina D'Altilio
Agent Phone: Cell: (845) 542-9248
Agency Title: Coldwell Banker Choice Properties

Estimate Your Payment
Estimated Payment
$ 1,836.43 per month $1,023.54 Principal & Interest $678.75 Property Tax $134.14 Homeowner's InsuranceChange Payment Information

Christina D'Altilio Licensed Real Estate Salesperson
Cell: (845) 542-9248
Email: christina.daltilio@coldwellbankerchoice.com



The data relating to real estate for sale on this website appears in part through the SMARTMLS Internet Data Exchange program, a voluntary cooperative exchange of property listing data between licensed real estate brokerage firms, and is provided by SMARTMLS through a licensing agreement. Listing information is from various brokers who participate in the SMARTMLS IDX program and not all listings may be visible on the site. The property information being provided on or through the website is for the personal, non-commercial use of consumers and such information may not be used for any purpose other than to identify prospective properties consumers may be interested in purchasing. Some properties which appear for sale on the website may no longer be available because they are for instance, under contract, sold or are no longer being offered for sale. Property information displayed is deemed reliable but is not guaranteed. . Copyright 2021 SmartMLS, Inc.
Privacy Policy / DMCA Notice / ADA Accessibility


This site is hosted, designed and copyright
© 1994 - 2026 by
Delta Media Group, Inc. -- Patent Pending --
11 Walnut | MLS# 24187678
This single family home located at 11 Walnut, North Branford, CT 06472 is currently listed for sale with an asking price of $459,900. This property was built in 1959 and has 4 bedrooms and 2 full baths with 1872 sq. ft. Search North Branford real estate on christina-daltilio.coldwellbankerchoice.com today.