


BEDS4
BATHS3 full 1 partial
SQUARE FEET2,866
MLS#24198024
STATUSUnder Contract - Continue to Show
PROPERTY TYPEResidential - Single Family
Property Description
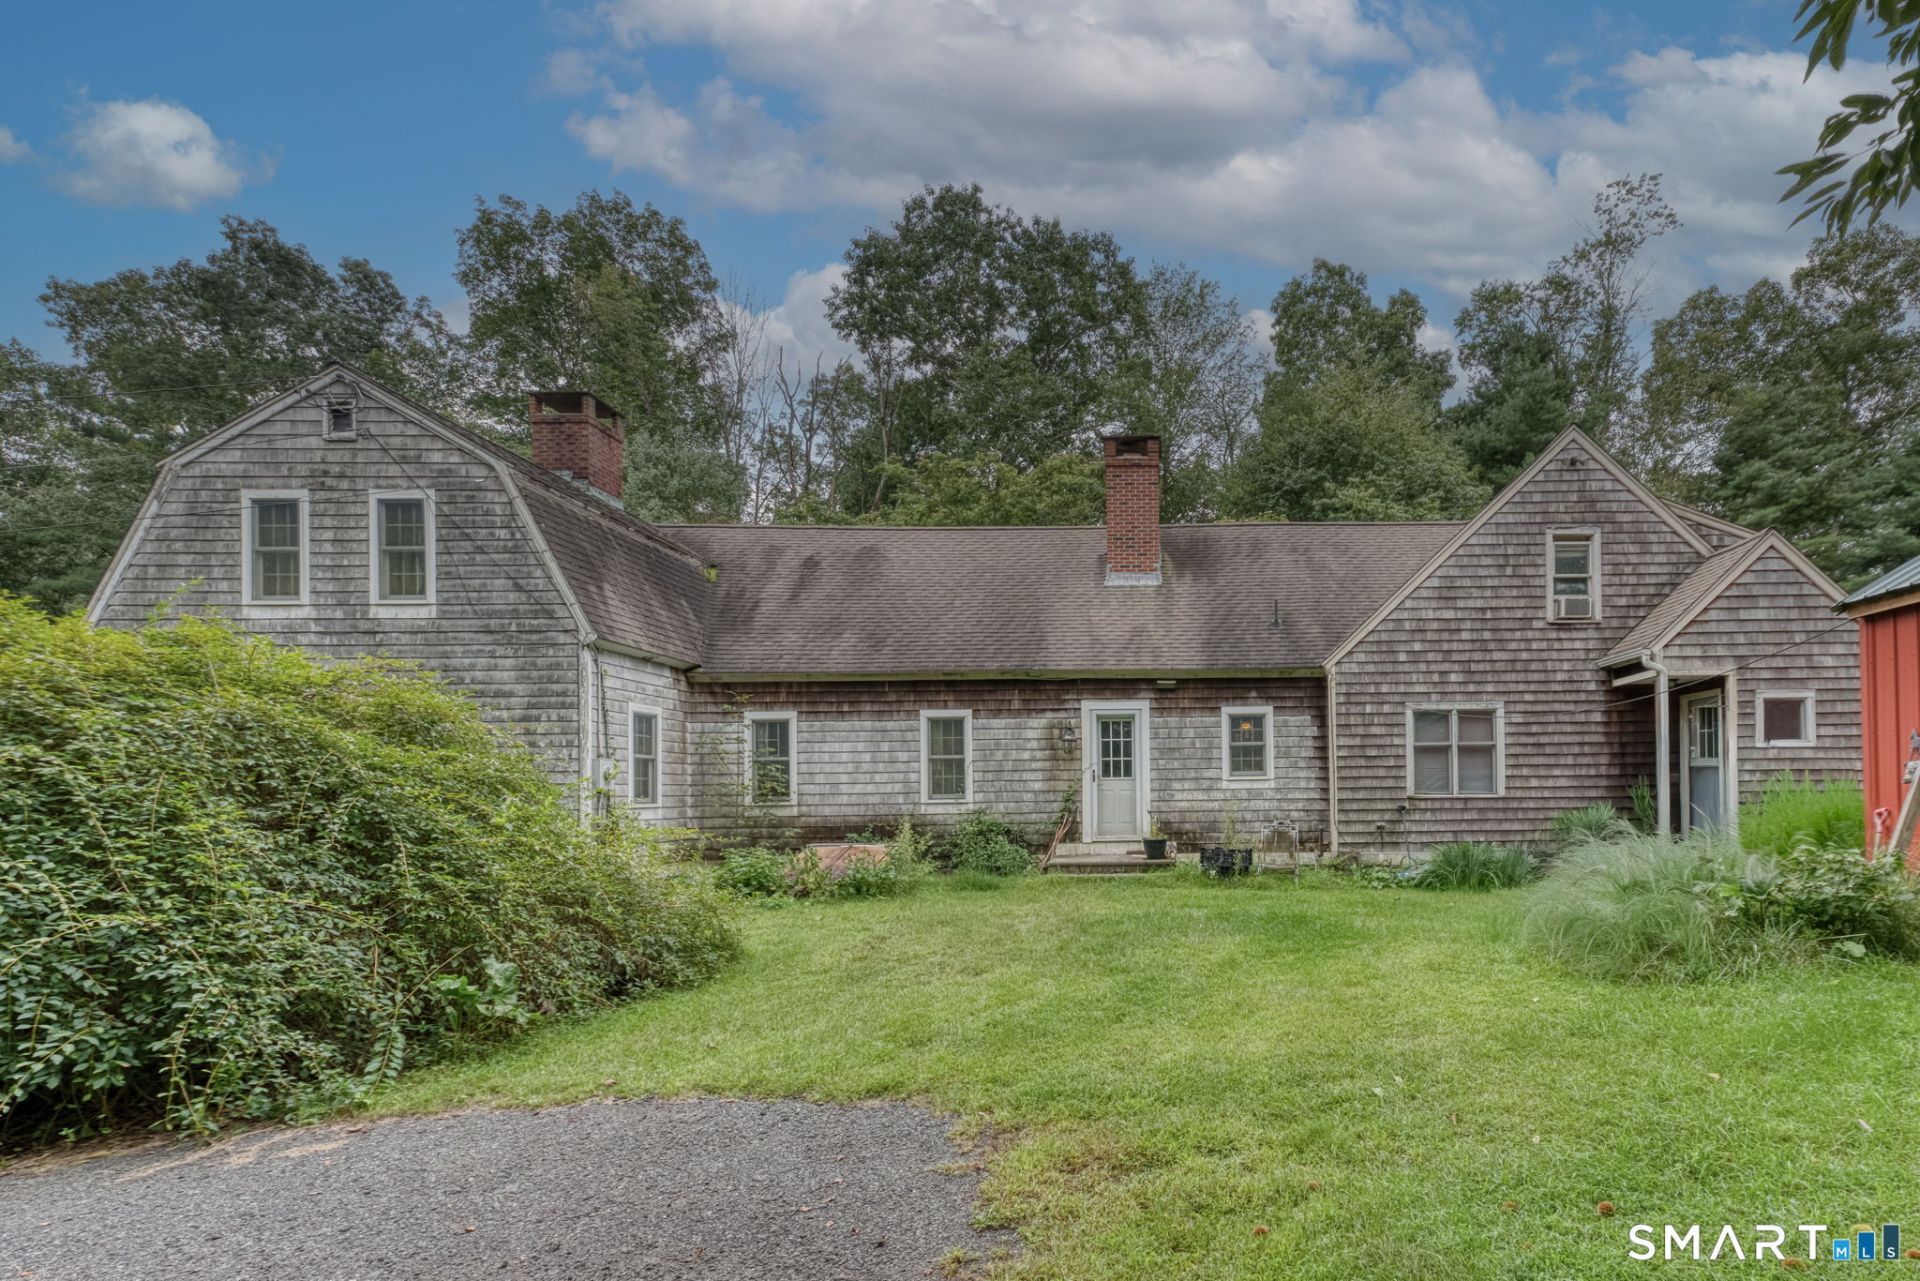
One-of-a-kind Ashford home in an extraordinary country setting! Offering approximately 2,866 sq. ft., 4 bedrooms and 3.5 baths, this distinctive home has evolved over the years into a wonderfully flexible floor plan well suited to multigenerational living, working from home or simply spreading out. Character is everywhere, from wide-board wood floors and exposed beams to two fireplaces and a terrific library with extensive built-ins. The spacious kitchen, multiple living areas and combination of first- and second-floor spaces offer possibilities rarely found in a conventional home. Set on 1.71 acres with garage, outbuildings, open yard and wooded surroundings, the setting is equally special. Immediately beyond the property is Joshua's Trust's 60+ acre Josias Byles Sanctuary, with extensive Boy Scouts of America land farther beyond, creating an exceptional backdrop of woods, wildlife and open space. The home is livable now while offering plenty of opportunity for its next owner to make it their own. Refinishing the wood floors, exterior painting and other thoughtful improvements could make a remarkable difference. A truly unusual property for buyers who value space, character, flexibility and nature.
Property Features
Property Type: Residential - Single Family
Basement: Full, Unfinished, Hatchway Access, Interior Access, Concrete Floor
Cooling: None
Fireplaces: 2
Fuel Type: Oil
Garage: 1
Heating: Hot Water
Home Style: Colonial, Cottage
Lot Size: 1.71 Acres
Roof Type: Asphalt Shingle, Gable
Taxes: $7,584
Year Built: 1964
Amenities
Cable - Available
Open Floor Plan
Feature Descriptions
Appliances: Gas Range, Oven/Range, Refrigerator, Dishwasher, Washer, Dryer
Days on Site: 37
Energy Saving Features: Fireplace Insert, Storm Doors, Thermopane Windows
Exterior: Shingle, Wood
Exterior: Shed, Barn, Garden Area, Stone Wall
Lot: Lightly Wooded, Farm Land, Borders Open Space, Level Lot, Cleared
Parking Spaces: 6
Sewer: Septic
Water: Private Well
Waterfront: Not Applicable
Local Schools
High School: Per Board of Ed
Elementary School: Ashford
Listed By / Shown By
Listing By
Agency Name: Home Selling Team
Agent Name: Brian P. McCarthy
Agency Phone: (860) 4567653

Shown By
Agent Name: Christina D'Altilio
Agent Phone: Cell: (845) 542-9248
Agency Title: Coldwell Banker Choice Properties

Estimate Your Payment
Estimated Payment
$ 1,601.13 per month $856.84 Principal & Interest $632.00 Property Tax $112.29 Homeowner's InsuranceChange Payment Information

Christina D'Altilio Licensed Real Estate Salesperson
Cell: (845) 542-9248
Email: christina.daltilio@coldwellbankerchoice.com



The data relating to real estate for sale on this website appears in part through the SMARTMLS Internet Data Exchange program, a voluntary cooperative exchange of property listing data between licensed real estate brokerage firms, and is provided by SMARTMLS through a licensing agreement. Listing information is from various brokers who participate in the SMARTMLS IDX program and not all listings may be visible on the site. The property information being provided on or through the website is for the personal, non-commercial use of consumers and such information may not be used for any purpose other than to identify prospective properties consumers may be interested in purchasing. Some properties which appear for sale on the website may no longer be available because they are for instance, under contract, sold or are no longer being offered for sale. Property information displayed is deemed reliable but is not guaranteed. . Copyright 2021 SmartMLS, Inc.
Privacy Policy / DMCA Notice / ADA Accessibility


This site is hosted, designed and copyright
© 1994 - 2026 by
Delta Media Group, Inc. -- Patent Pending --
111 Ashford Center | MLS# 24198024
This single family home located at 111 Ashford Center, Ashford, CT 06278 is currently listed for sale with an asking price of $385,000. This property was built in 1964 and has 4 bedrooms and 3 full and 1 partial baths with 2866 sq. ft. Search Ashford real estate on christina-daltilio.coldwellbankerchoice.com today.