


BEDS3
BATHS2 full 1 partial
SQUARE FEET1,762
MLS#20266203
STATUSActive
PROPERTY TYPEResidential - Condominium
SCHOOLMiddleburgh
Property Description
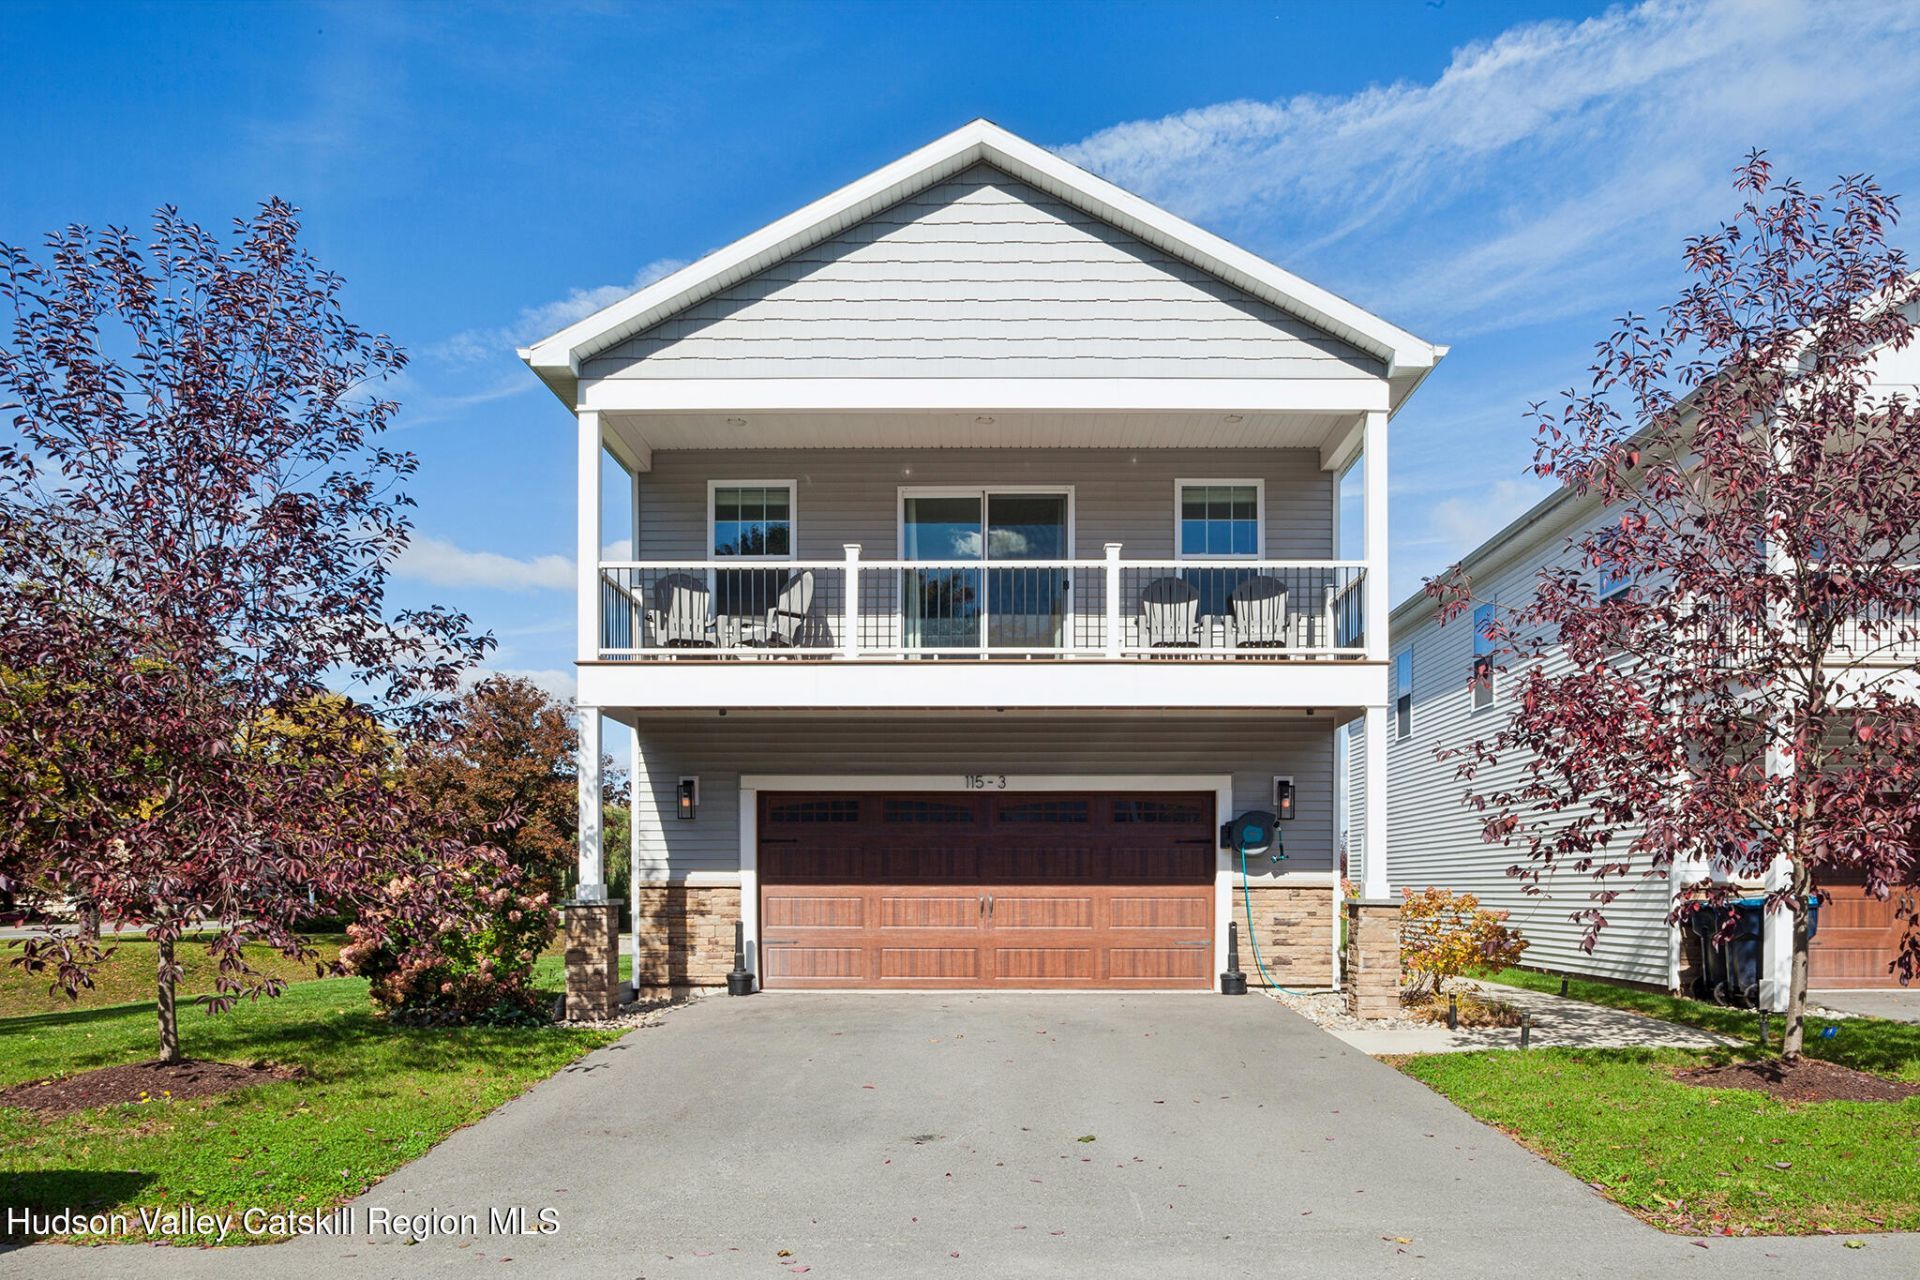
LUXURY, LOW-MAINTENANCE LIVING AT MIDDLEBURGH MEADOWS!Welcome to 115 Marjorie Lane, Unit 3, Middleburgh, NY, where quality finishes, thoughtful design, and comfortable living come together! This beautifully appointed 3-bedroom, 2.5-bath condo offers high-end features and a unique layout designed to give you both convenience and room to spread out.The first-floor entry welcomes you with a stylish area featuring quartz countertops and a beverage refrigerator, along with a beautifully finished laundry area complete with quartz countertops and cabinetry. Two additional bedrooms and a full bath are also conveniently located on the first floor.Head upstairs to discover an impressive, light-filled great room with access to a deck, creating the perfect space for relaxing or entertaining. The beautiful kitchen features quartz countertops, a center island, and a gas stove, making it as functional as it is attractive. A convenient half bath completes this level, while the spacious primary suite offers a walk-in closet, full bath with gorgeous tile work, and its own deck where you can sit back and enjoy the views.Enjoy the ease of condo living with beautifully maintained grounds and snow removal handled by the condo association. An electric dog fence and one collar are included, adding an extra for pet owners.LOCATION, LOCATION, LOCATION! Enjoy the convenience of having a grocery store right at your fingertips, with all the amenities of Middleburgh Village just a stones throw away. Surrounded by local farm stands and the beauty of the Schoharie Valley, this location offers a wonderful blend of convenience and outdoor adventure. Enjoy access to nearby trails for hiking, biking, and off-road recreation, plus fishing and kayaking opportunities right across the street! Stylish finishes, a distinctive floor plan, beautiful views, and an unbeatable location make this Middleburgh Meadows condo a must-see! Experience the best of low-maintenance living with village convenience.
Property Features
Property Type: Residential - Condominium
Basement: Yes
Cooling: Central Air
Fireplaces: 1
Fuel Type: Propane
Garage: 2 car attached
Heating: Forced Air, Propane
Home Style: Other
Lot Size: 0.03 Acres
Roof Type: Asphalt
Stories: 2.0
Taxes: $6,953
Amenities
Ceiling Fan(s)
High Speed Internet
Open Floorplan
Walk-In Closet(s)
Lighting
Feature Descriptions
Appliances: Wine Cooler, Washer/Dryer, Refrigerator, Range, Oven, Microwave, Ice Maker, Gas Oven, Gas Cooktop, ENERGY STAR Qualified Appliances, Electric Water Heater, Dishwasher
Association Amenities: None
Association Amenities: None
Association Fee: 253/Monthly
Association Fee Includes: Maintenance Grounds, Snow Removal, Trash
Days on Site: 16
Exterior: Vinyl Siding
Fireplace: Electric, Living Room
Flooring: Carpet, Ceramic Tile, Laminate, Wood
HOA Y/N: Yes
Laundry: Common Area, Laundry Room
Lot: Cleared, Landscaped, Views
Parcel #: 433801 106.11-1-1.7
Parking: Garage Faces Front, Off Street, Garage Door Opener, Driveway
Patio/Porch: Deck, Front Porch
Road Surface: Paved
Security Features: Smoke Detector(s)
Sewer: Public Sewer
SQFT Total: 1762
Utilities: Cable Available
Water: Public
Local Schools
School District: Middleburgh
Listed By / Shown By
Listing By
Agency Name: Four Star Realty Group, Inc.
Shown By
Agent Name: Christina D'Altilio
Agent Phone: Cell: (845) 542-9248
Agency Title: Coldwell Banker Choice Properties

Estimate Your Payment
Estimated Payment
$ 1,351.70 per month $682.80 Principal & Interest $579.42 Property Tax $89.48 Homeowner's InsuranceChange Payment Information

Christina D'Altilio Licensed Real Estate Salesperson
Cell: (845) 542-9248
Email: christina.daltilio@coldwellbankerchoice.com



Privacy Policy / DMCA Notice / ADA Accessibility


This site is hosted, designed and copyright
© 1994 - 2026 by
Delta Media Group, Inc. -- Patent Pending --
115 Marjorie Lane, Unit 3 | MLS# 20266203
This condo located at 115 Marjorie Lane, Unit 3, Middleburgh, NY 12122 is currently listed for sale with an asking price of $306,800. This property has 3 bedrooms and 2 full and 1 partial baths with 1762 sq. ft. Marjorie Lane, Unit 3 is located within the Middleburgh school district. Search Middleburgh real estate on christina-daltilio.coldwellbankerchoice.com today.