


BEDS1
BATHS1 full
SQUARE FEET557
MLS#24212008
STATUSActive
PROPERTY TYPEResidential - Condominium
SUBDIVISIONThe Biltmore
Property Description
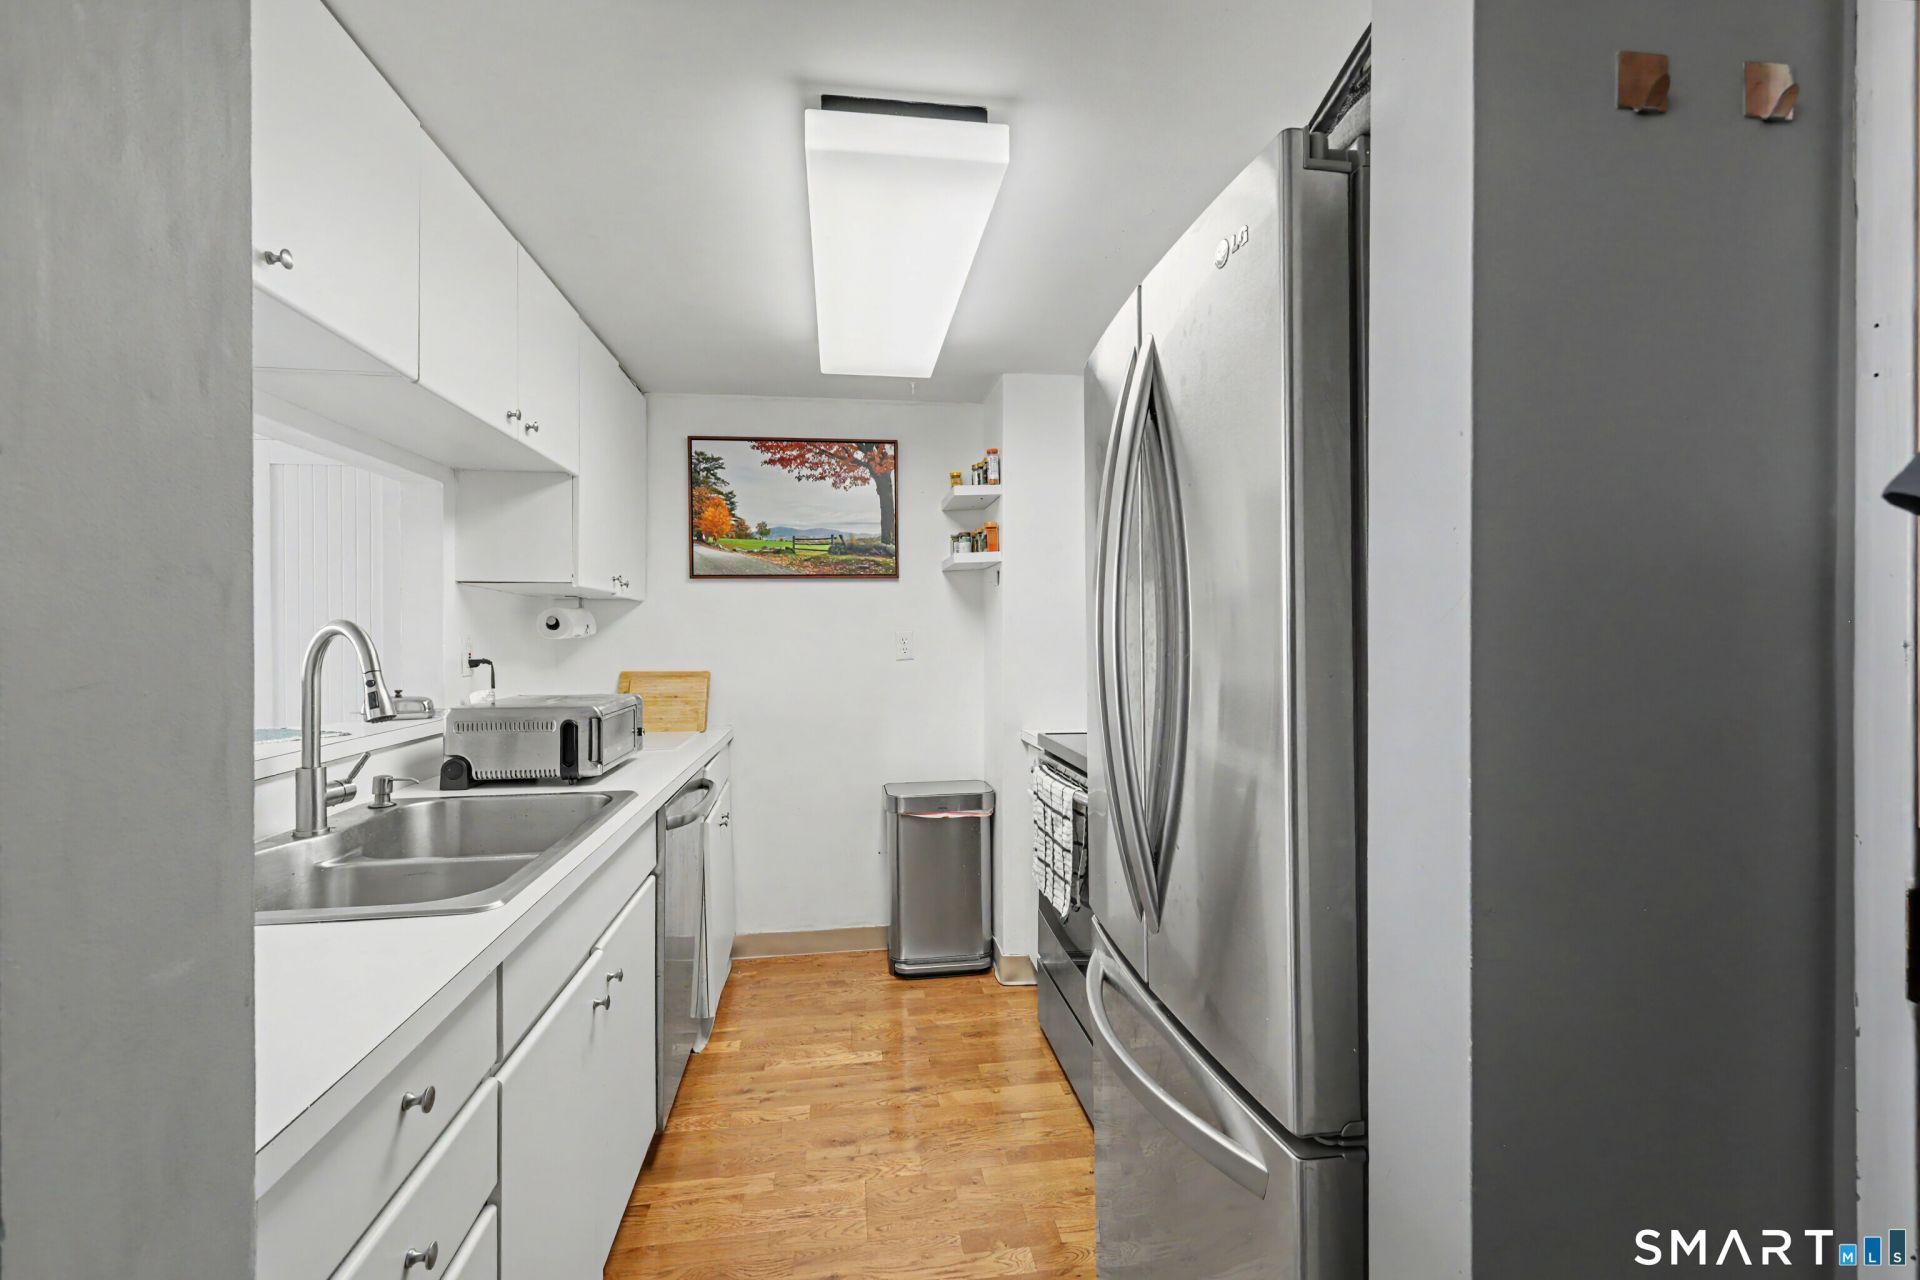
INVESTORS ONLY! Long term tenants in place. Manhattan-style 1BR, 1BA apartment with incredible 14th-floor views of Downtown Stamford. This unit features engineered hardwood floors throughout, a kitchen with Samsung stainless steel appliances, and a breakfast bar that opens to a living/dining area ideal for entertaining. The spacious bedroom includes a large walk-in closet, and updated double entry bathroom. Additional highlights include central air, plenty of natural light, and beautiful sunset views. Located in The Biltmore, a premier high-rise condominium, residents enjoy a 24-hour concierge, fitness center, shuttle service, community room, laundry room, storage, 4th-flr courtyard, dry cleaning, and a pet-friendly environment. Secure garage parking is available for approx. $119/mo per car. Conveniently located near I-95, Metro-North, Merritt Parkway, and just steps from the vibrant Bedford Street and Pickleball America, one of the largest indoor pickleball venues in the US, this condo offers the best of city living in the heart of Stamford!
Property Features
Property Type: Residential - Condominium
Cooling: Central Air
Fuel Type: Electric
Garage: 1 car attached
Heating: Heat Pump
Home Style: High Rise
Taxes: $4,048
Year Built: 1987
Amenities
Auto Garage Door Opener
Cable - Pre-wired
Elevator
Open Floor Plan
Feature Descriptions
Appliances: Electric Cooktop, Oven/Range, Microwave, Refrigerator, Freezer, Dishwasher, Disposal
Association Fee Includes: Front Desk Receptionist, Security Service, Trash Pickup, Snow Removal, Water, Sewer, Property Management, Pest Control, Insurance
Common Features: Elevator, Exercise Room/Health Club, Security Services, Shuttle Service
Days on Site: 29
Exterior: Metal,
Exterior: Sidewalk, Lighting
Lot: City Views
Sewer: Public Sewer Connected
Units: 163
Water: Public Water Connected
Waterfront: Beach Rights
Local Schools
High School: Stamford
Elementary School: Per Board of Ed
Listed By / Shown By
Listing By
Agency Name: William Raveis Real Estate
Agent Name: Kim Papachristou
Agency Phone: (203) 6551423

Shown By
Agent Name: Christina D'Altilio
Agent Phone: Cell: (845) 542-9248
Agency Title: Coldwell Banker Choice Properties

Estimate Your Payment
Estimated Payment
$ 1,218.11 per month $778.73 Principal & Interest $337.33 Property Tax $102.05 Homeowner's InsuranceChange Payment Information

Christina D'Altilio Licensed Real Estate Salesperson
Cell: (845) 542-9248
Email: christina.daltilio@coldwellbankerchoice.com



The data relating to real estate for sale on this website appears in part through the SMARTMLS Internet Data Exchange program, a voluntary cooperative exchange of property listing data between licensed real estate brokerage firms, and is provided by SMARTMLS through a licensing agreement. Listing information is from various brokers who participate in the SMARTMLS IDX program and not all listings may be visible on the site. The property information being provided on or through the website is for the personal, non-commercial use of consumers and such information may not be used for any purpose other than to identify prospective properties consumers may be interested in purchasing. Some properties which appear for sale on the website may no longer be available because they are for instance, under contract, sold or are no longer being offered for sale. Property information displayed is deemed reliable but is not guaranteed. . Copyright 2021 SmartMLS, Inc.
Privacy Policy / DMCA Notice / ADA Accessibility


This site is hosted, designed and copyright
© 1994 - 2026 by
Delta Media Group, Inc. -- Patent Pending --
127 Greyrock, Unit 1407 | MLS# 24212008
This condo located at 127 Greyrock, Unit 1407, Stamford, CT 06901 is currently listed for sale with an asking price of $349,900. This property was built in 1987 and has 1 bedrooms and 1 full baths with 557 sq. ft. Greyrock, Unit 1407 is located in the The Biltmore subdivision. Search The Biltmore real estate on christina-daltilio.coldwellbankerchoice.com today.