


BEDS2
BATHS1 full 1 partial
SQUARE FEET1,288
MLS#24200040
STATUSUnder Contract - Continue to Show
PROPERTY TYPEResidential - Townhouse
SUBDIVISIONProspect Place
Property Description
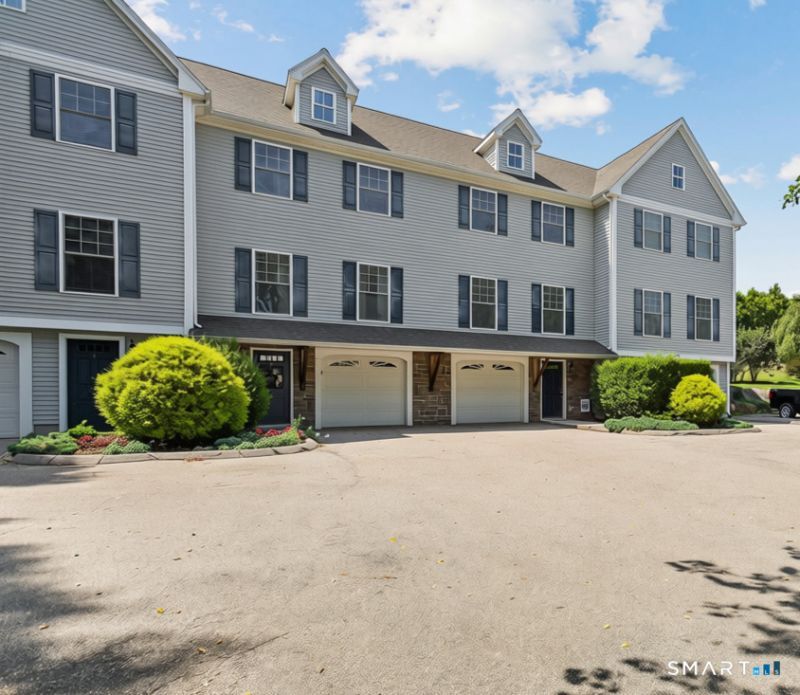
Welcome to this well-maintained condo in the desirable Prospect Place community. This inviting home offers a bright, comfortable layout with abundant natural light, a private deck, and the convenience of an under-house garage with direct interior access. Enjoy a low-maintenance lifestyle in a location that truly has it all. Just a short walk to the downtown Westerly-Pawcatuck district, you'll find locally owned restaurants, cafes, boutiques, art galleries, Wilcox Park, the public library, and new businesses and attractions-all offering the perfect blend of small-town charm and everyday convenience. Whether you're looking for a year-round residence, weekend retreat, or investment opportunity, this home offers an ideal combination of comfort and location. Just minutes from Westerly's beautiful beaches, marinas, golf courses, shopping, healthcare, and convenient access to both Connecticut and Rhode Island. The Association's master insurance policy provides flood insurance coverage for the building exterior.
Property Features
Property Type: Residential - Townhouse
Cooling: Central Air
Fuel Type: Natural Gas
Garage: 1
Heating: Hot Air
Home Style: Townhouse
Taxes: $4,176
Year Built: 2007
Feature Descriptions
Appliances: Oven/Range, Microwave, Refrigerator, Dishwasher, Washer, Dryer
Association Fee Includes: Grounds Maintenance, Snow Removal, Property Management, Road Maintenance
Days on Site: 79
Energy Saving Features: Storm Doors, Thermopane Windows
Exterior: Vinyl Siding
Exterior: Sidewalk, Awnings, Deck, Gutters
Lot: N/A
Sewer: Public Sewer Connected
Units: 34
Water: Public Water Connected
Waterfront: Not Applicable
Local Schools
High School: Per Board of Ed
Elementary School: Per Board of Ed
Listed By / Shown By
Listing By
Agency Name: William Raveis Real Estate
Agent Name: Cristina Ballelli
Agency Phone: (860) 5362600

Shown By
Agent Name: Christina D'Altilio
Agent Phone: Cell: (845) 542-9248
Agency Title: Coldwell Banker Choice Properties

Estimate Your Payment
Estimated Payment
$ 1,334.76 per month $872.42 Principal & Interest $348.00 Property Tax $114.33 Homeowner's InsuranceChange Payment Information

Christina D'Altilio Licensed Real Estate Salesperson
Cell: (845) 542-9248
Email: christina.daltilio@coldwellbankerchoice.com



The data relating to real estate for sale on this website appears in part through the SMARTMLS Internet Data Exchange program, a voluntary cooperative exchange of property listing data between licensed real estate brokerage firms, and is provided by SMARTMLS through a licensing agreement. Listing information is from various brokers who participate in the SMARTMLS IDX program and not all listings may be visible on the site. The property information being provided on or through the website is for the personal, non-commercial use of consumers and such information may not be used for any purpose other than to identify prospective properties consumers may be interested in purchasing. Some properties which appear for sale on the website may no longer be available because they are for instance, under contract, sold or are no longer being offered for sale. Property information displayed is deemed reliable but is not guaranteed. . Copyright 2021 SmartMLS, Inc.
Privacy Policy / DMCA Notice / ADA Accessibility


This site is hosted, designed and copyright
© 1994 - 2026 by
Delta Media Group, Inc. -- Patent Pending --
129 Mechanic, Unit 7 | MLS# 24200040
This townhouse located at 129 Mechanic, Unit 7, Stonington, CT 06379 is currently listed for sale with an asking price of $392,000. This property was built in 2007 and has 2 bedrooms and 1 full and 1 partial baths with 1288 sq. ft. Mechanic, Unit 7 is located in the Prospect Place subdivision. Search Prospect Place real estate on christina-daltilio.coldwellbankerchoice.com today.