


BEDS4
BATHS2 full 1 partial
SQUARE FEET4,000
MLS#20265973
STATUSActive
PROPERTY TYPEResidential - Single Family
SCHOOLStamford Central Schools
Property Description
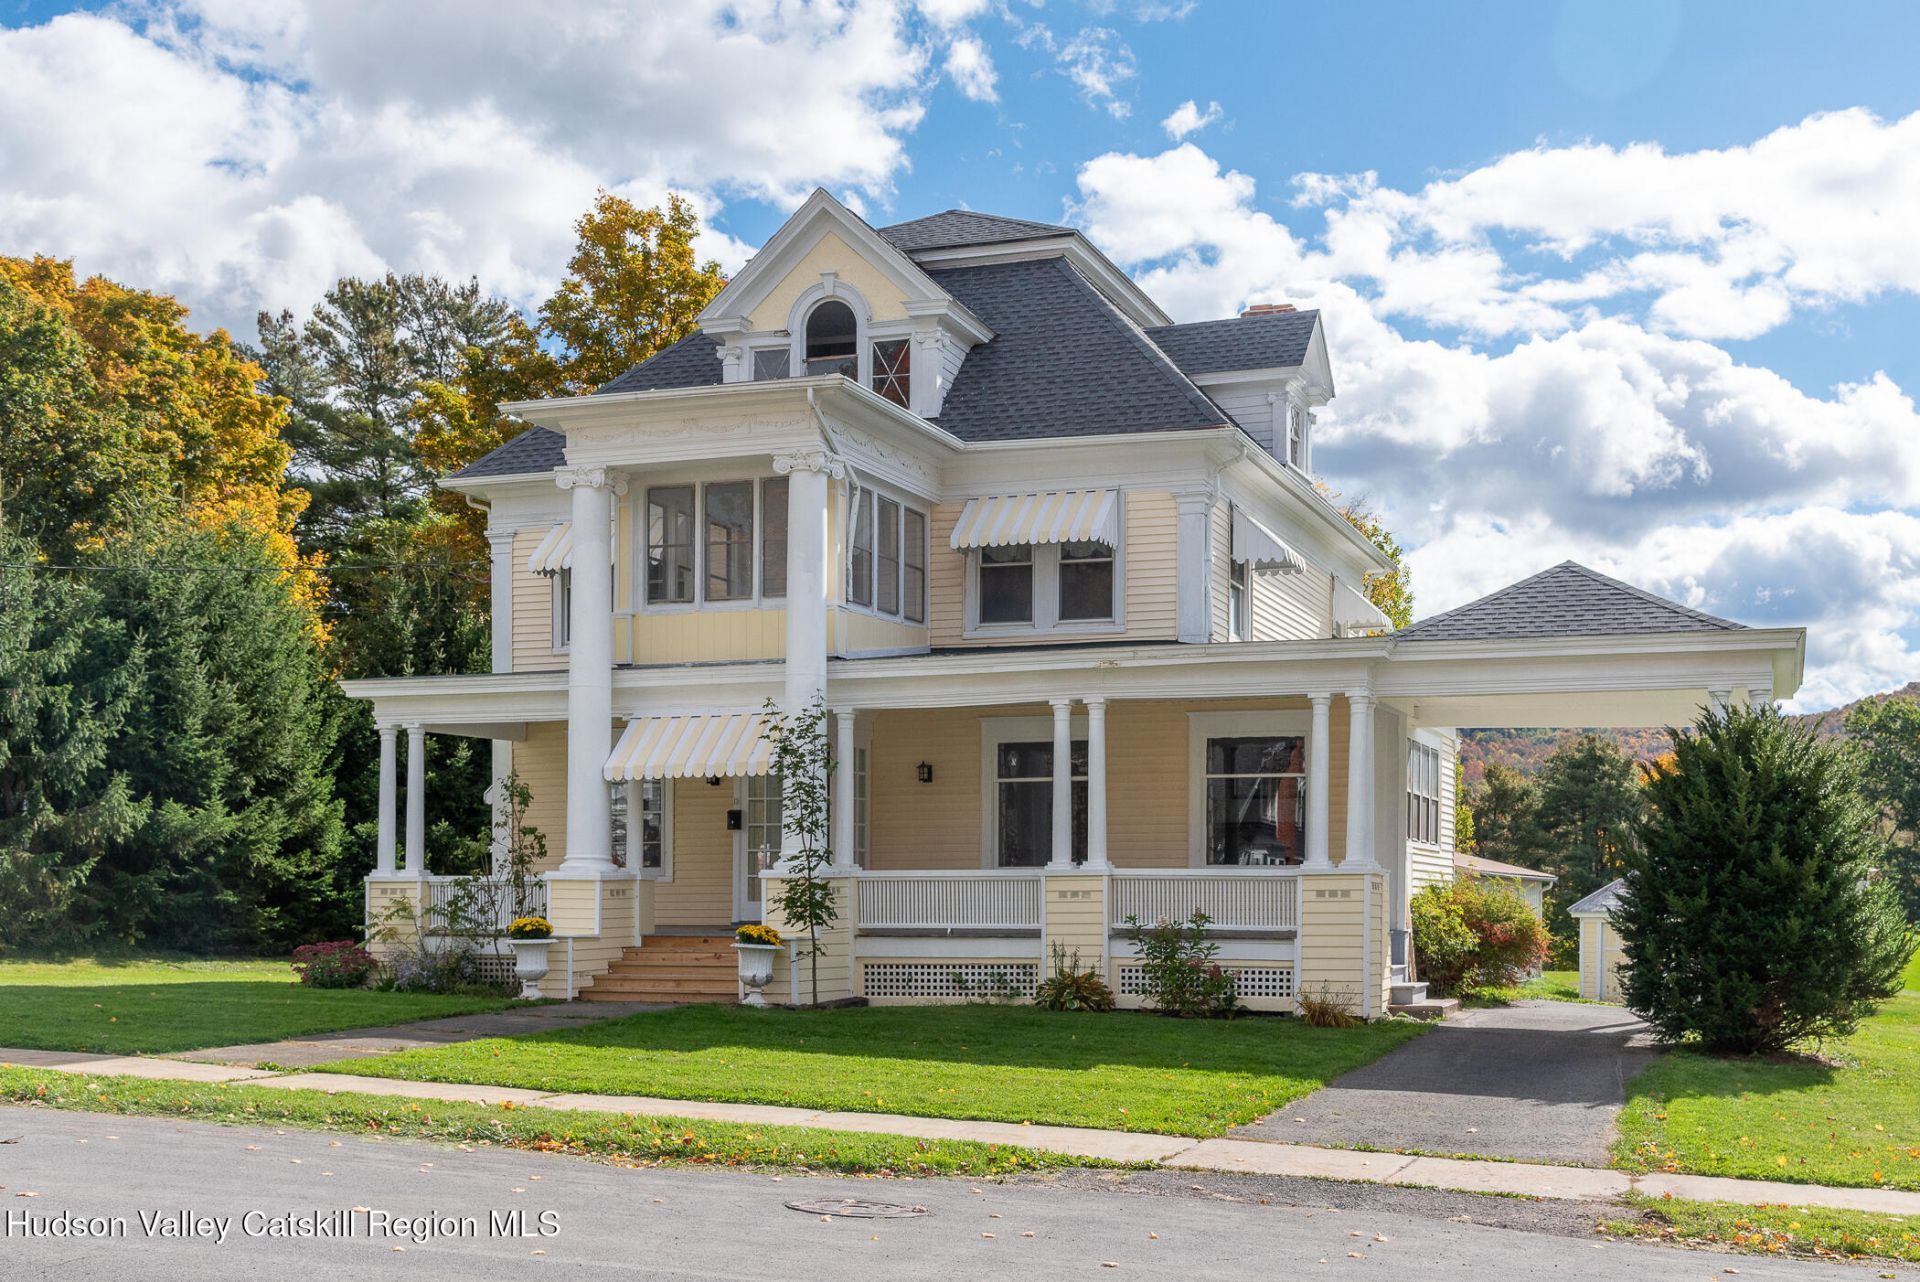
Carry on the legacy of this rare, expansive Victorian with preserved original features in the village of Stamford. The home maintains original details including its grand columned facade, impressive porte-coch�¨re, a gorgeous bay window with decorative glass, and original woodwork and floors. Yellow and white striped metal awnings add to the homes unique character. With updated bathrooms and kitchen, this home is move-in ready to enjoy exactly as it is... or to continue the restoration with a little more work. The wraparound porch transports you to a time when things moved slower, tea was sipped, and the mountain breeze kept you cool while you chatted with neighbors passing by. The large reception room invites you in with decorative wood floors and a beautiful wood staircase. The centerpiece of the first floor is the living room with its warm wood coffered ceiling, fireplace, large windows, built-in bookcase, and decorative columns that transition into the elegant dining room. A large updated kitchen, cozy breakfast nook, powder room, and laundry room with extra storage round out this floor. On the way upstairs, take a moment at the bay window settee to appreciate the craftsmanship and history of this home. On the second floor are four large and sunny bedrooms as well as two updated full bathrooms. At the end of the hall, an enclosed balcony makes a great three season sunroom. The third floor has four more rooms with potential - if you need even more space. The lot itself is large and flat with an ample side yard that might be a great place for an inground pool or garden. Behind the house are two garages - one a solid Morton building with space for multiple cars and another wood frame structure that could make a great workshop with some work. The current owner has helped preserve the home with key improvements including: a new roof, updated bathrooms, new kitchen appliances, freshly painted exterior, new sewer line, electric upgrade to 200 amps, new sheetrock in rooms (as needed), and much more. Set on a quiet block in the village of Stamford - known as the Queen of the Catskills - enjoy mountain views from your front porch, as well as proximity to the 22 mile Catskills Scenic Rail Trail, the Trailways bus stop to NYC, and the amazing shops in town. Youll also be about 30 mins to three ski mountains and a 2.5 hour drive to the GW Bridge in NYC.
Property Features
Property Type: Residential - Single Family
Basement: Yes
Fireplaces: 1
Fuel Type: Oil
Garage: 4
Heating: Baseboard, Oil, Steam
Home Style: Victorian
Lot Size: 0.50 Acres
Roof Type: Shingle
Taxes: $7,168
Year Built: 1905
Amenities
3 Seasons Room
Chandelier
Coffered Ceiling(s)
Eat-in Kitchen
High Speed Internet
Natural Woodwork
Feature Descriptions
Appliances: Washer, Refrigerator, Oven, Microwave, Dryer, Dishwasher
Days on Site: 28
Fireplace: Wood Burning
Flooring: Luxury Vinyl, Wood
Laundry: Laundry Room
Parcel #: 54.9-3-7
Patio/Porch: Awning(s), Deck, Front Porch, Wrap Around
Sewer: Public Sewer
SQFT Total: 4000
Water: Public
Local Schools
School District: Stamford Central Schools
Listed By / Shown By
Listing By
Agency Name: Compass Greater NY, LLC
Shown By
Agent Name: Christina D'Altilio
Agent Phone: Cell: (845) 542-9248
Agency Title: Coldwell Banker Choice Properties

Estimate Your Payment
Estimated Payment
$ 1,475.85 per month $776.72 Principal & Interest $597.33 Property Tax $101.79 Homeowner's InsuranceChange Payment Information

Christina D'Altilio Licensed Real Estate Salesperson
Cell: (845) 542-9248
Email: christina.daltilio@coldwellbankerchoice.com



Privacy Policy / DMCA Notice / ADA Accessibility


This site is hosted, designed and copyright
© 1994 - 2026 by
Delta Media Group, Inc. -- Patent Pending --
13 West End Avenue | MLS# 20265973
This single family home located at 13 West End Avenue, Stamford, NY 12167 is currently listed for sale with an asking price of $349,000. This property was built in 1905 and has 4 bedrooms and 2 full and 1 partial baths with 4000 sq. ft. West End Avenue is located within the Stamford Central Schools school district. Search Stamford real estate on christina-daltilio.coldwellbankerchoice.com today.