


BEDS2
BATHS2 full 1 partial
SQUARE FEET2,096
MLS#24185675
STATUSActive
PROPERTY TYPEResidential - Single Family
Property Description
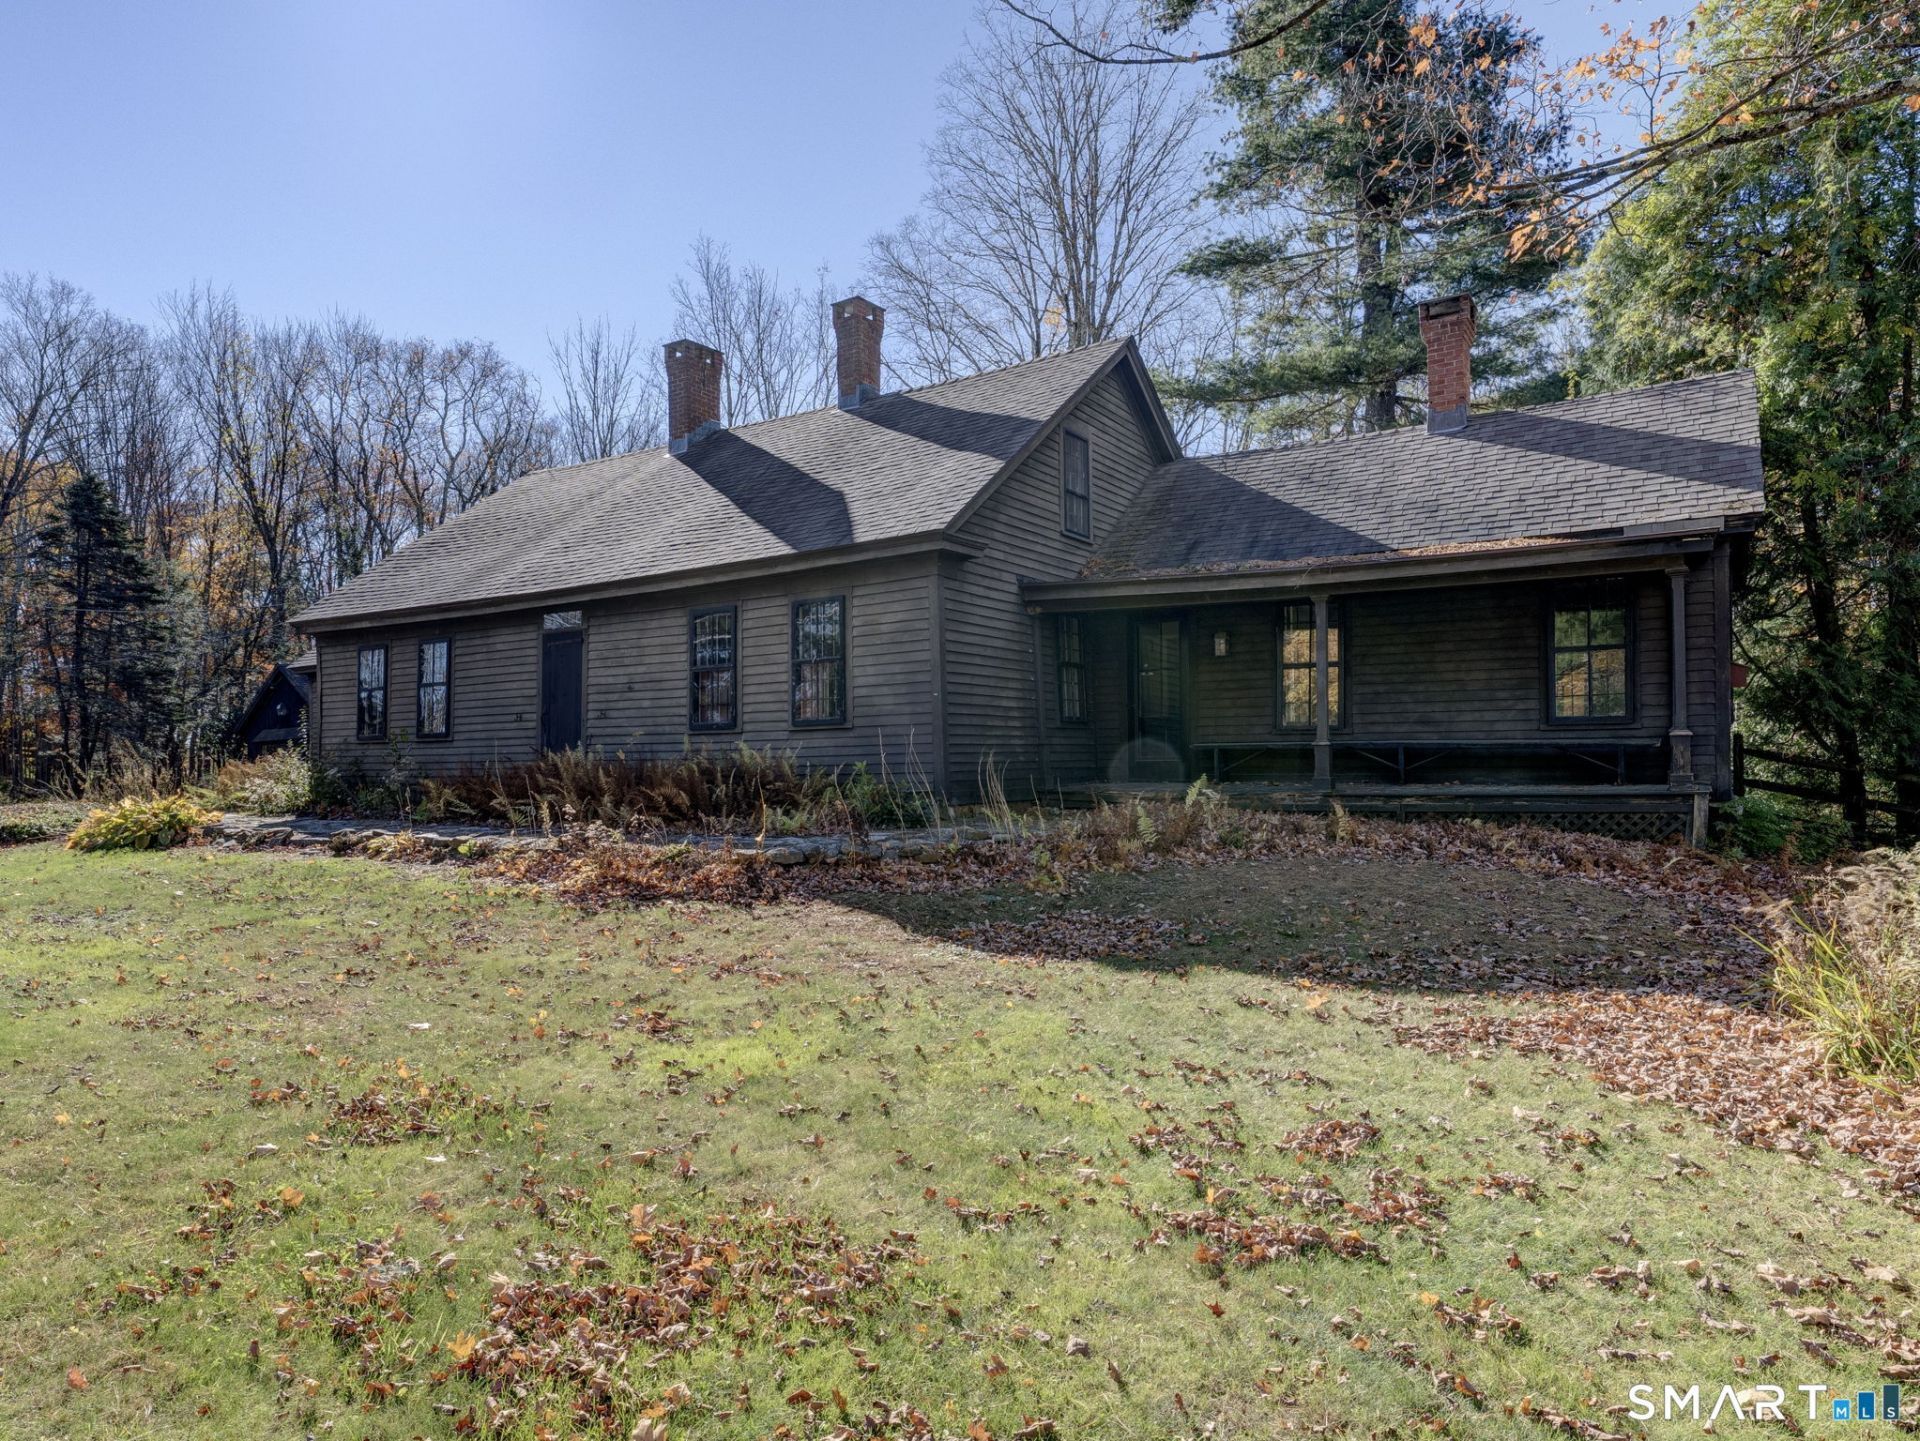
Opportunity awaits! Set on a beautiful 1-acre lot, this two-bedroom Cape offers tremendous potential for the savvy investor, contractor, or buyer ready to bring their vision to life. Inside, the home is filled with character, including exposed beams, wide-plank hardwood floors, built-ins, and multiple fireplaces. The kitchen features recessed lighting, a large walk-in pantry, and opens to a spacious dining area with a wall of built-ins. The formal dining room, accented by a wood-burning fireplace, is ideal for gatherings, while the bright and cozy living room offers another fireplace. A spacious family room features a cathedral ceiling, wood stove, and a separate staircase leading to the upper level. A full bath, half bath, and laundry complete the main level. Upstairs are two bedrooms, including one with built-ins and a cedar closet, while the primary offers double cedar closets, a sunroom nook, and full bath. Outside, the grounds truly shine with a three-car carriage house with office and expansion potential, potter's shed, sauna outbuilding, and built-in pool awaiting restoration. Conveniently located to the downtown district that features unique local shops, artisanal cafes, restaurants, and a thriving arts scene as well as extensive hiking trails in the Shenipsit State Forest. Don't miss the opportunity to make this wonderful home your own!
Property Features
Property Type: Residential - Single Family
Basement: Full, Unfinished
Cooling: None
Fireplaces: 2
Fuel Type: Oil
Garage: 3
Heating: Baseboard
Home Style: Cape Cod
Lot Size: 1.00 Acres
Roof Type: Shingle
Taxes: $6,954
Year Built: 1820
Amenities
Cable - Available
Feature Descriptions
Appliances: Oven/Range, Refrigerator, Dishwasher, Washer, Dryer
Days on Site: 3
Exterior: Shingle
Exterior: Shed, Gutters, Patio
Lot: Lightly Wooded, Level Lot, Historic District
Parking Spaces: 6
Pool: Pool House, Vinyl, In Ground Pool
Sewer: Septic
Swimming Pool: Yes
Water: Private Well
Waterfront: Not Applicable
Local Schools
High School: Stafford
Elementary School: Per Board of Ed
Listed By / Shown By
Listing By
Agency Name: Berkshire Hathaway NE Prop.
Agent Name: Kelly Bedard
Agency Phone: (860) 6482045

Shown By
Agent Name: Christina D'Altilio
Agent Phone: Cell: (845) 542-9248
Agency Title: Coldwell Banker Choice Properties

Estimate Your Payment
Estimated Payment
$ 1,208.56 per month $556.17 Principal & Interest $579.50 Property Tax $72.89 Homeowner's InsuranceChange Payment Information

Christina D'Altilio Licensed Real Estate Salesperson
Cell: (845) 542-9248
Email: christina.daltilio@coldwellbankerchoice.com



The data relating to real estate for sale on this website appears in part through the SMARTMLS Internet Data Exchange program, a voluntary cooperative exchange of property listing data between licensed real estate brokerage firms, and is provided by SMARTMLS through a licensing agreement. Listing information is from various brokers who participate in the SMARTMLS IDX program and not all listings may be visible on the site. The property information being provided on or through the website is for the personal, non-commercial use of consumers and such information may not be used for any purpose other than to identify prospective properties consumers may be interested in purchasing. Some properties which appear for sale on the website may no longer be available because they are for instance, under contract, sold or are no longer being offered for sale. Property information displayed is deemed reliable but is not guaranteed. . Copyright 2021 SmartMLS, Inc.
Privacy Policy / DMCA Notice / ADA Accessibility


This site is hosted, designed and copyright
© 1994 - 2026 by
Delta Media Group, Inc. -- Patent Pending --
131 Buckley | MLS# 24185675
This single family home located at 131 Buckley , Stafford, CT 06076 is currently listed for sale with an asking price of $249,900. This property was built in 1820 and has 2 bedrooms and 2 full and 1 partial baths with 2096 sq. ft. Search Stafford real estate on christina-daltilio.coldwellbankerchoice.com today.