


BEDS1
BATHS1 full
SQUARE FEET936
MLS#1068545
STATUSActive
PROPERTY TYPEResidential - Condominium
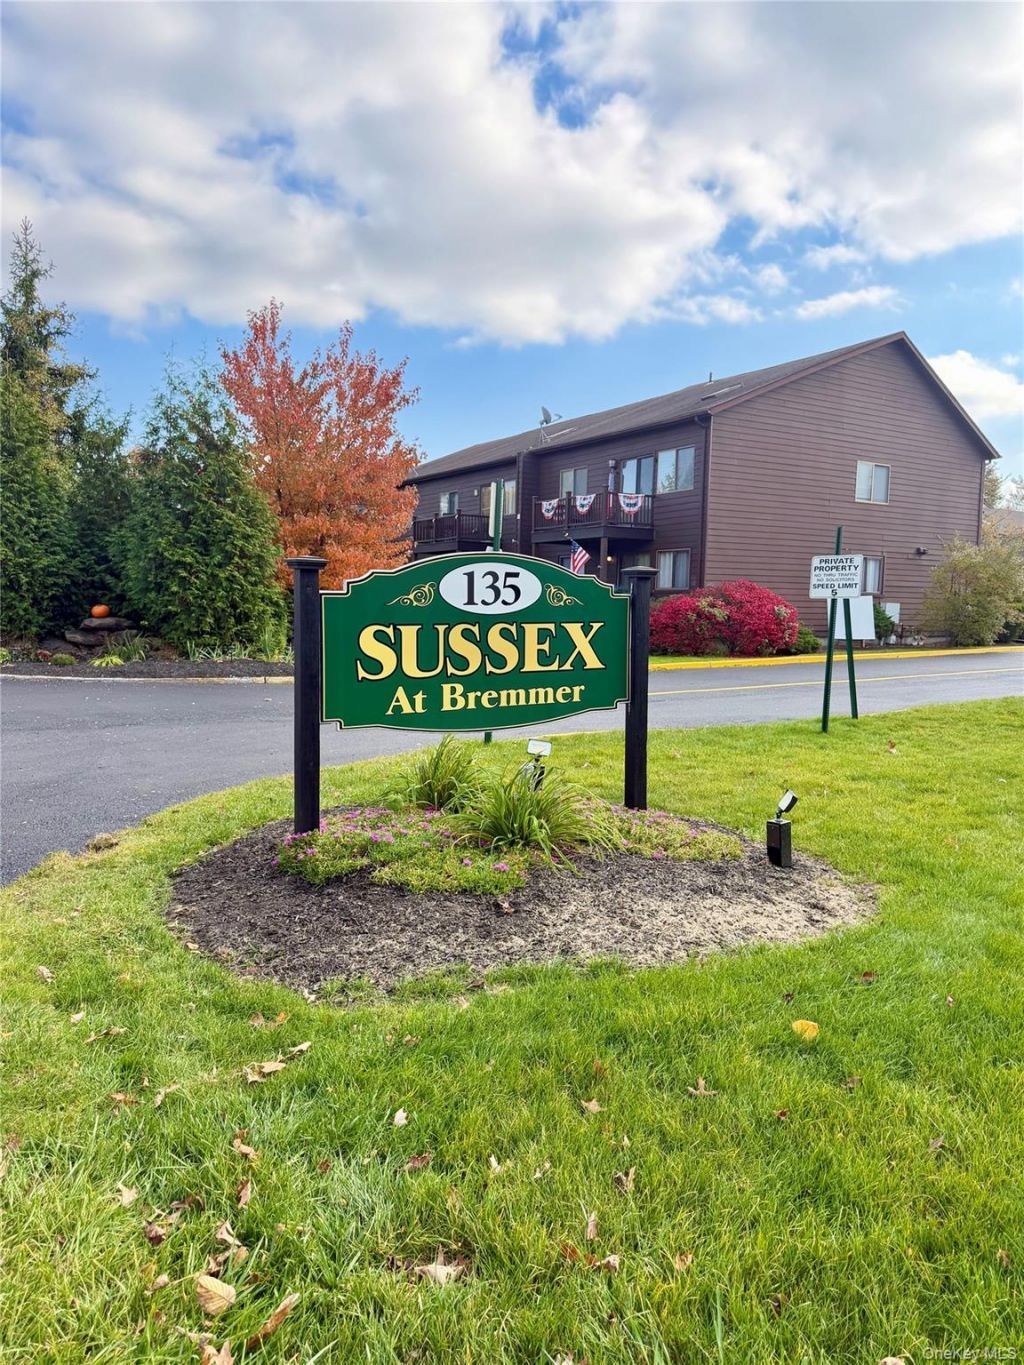
SUBDIVISIONSussex At Bremmer
SCHOOLNanuet
Property Description
Welcome to Sussex at Bremmer! This spacious one-bedroom end-unit offers a comfortable layout with plenty of natural light throughout. The interior features a generously sized living/dining area, and a large bedroom with ample space for a king-sized bed and two oversized closets. An additional office provides flexible space for working from home, hobbies, or everyday use. Enjoy the convenience of an in-unit washer and dryer, along with a private basement storage room for all of your belongings. Located within the Nanuet School District, the community is close to shopping, restaurants, public transportation, and major roadways, including Route 59, the Palisades Interstate Parkway, and the New York State Thruway. The nearby Nanuet train station offers convenient commuting options, with New York City approximately 35 miles away. Don't miss out!
Upcoming Open Houses
Open House Saturday November 7th, 12:00pm - 2:00pm
Open House Sunday November 8th, 12:00pm - 2:00pm
Property Features
Property Type: Residential - Condominium
Cooling: Central Air
Heating: Forced Air
Home Style: Garden
Lot Size: 0.06 Acres
Taxes: $8,294
Year Built: 1985
Amenities
First Floor Bedroom
First Floor Full Bath
Eat-in Kitchen
Washer/Dryer Hookup
Feature Descriptions
Appliances: Gas Range, Microwave, Refrigerator
Association Fee: $310/Monthly
Association Fee Includes: Common Area Maintenance, Exterior Maintenance, Grounds Care, Sewer, Snow Removal, Trash
Common Walls: End Unit, No One Below
Days on Site: 2
Exterior: Frame
Laundry: In Unit
On Market Date: 2026-11-05
Parcel Number: 392089-064-006-0001-005-000-0810
Parking Features: Common, Parking Lot
Pets Allowed: No Dogs
Property Attached Y/N: 1
Rental Term: Monthly
Rooms Total: 4
Sewer: Public Sewer
Utilities: Electricity Connected, Natural Gas Connected
Water: Public
Local Schools
High School: Nanuet Senior High School
Middle School: A Macarthur Barr Middle School
Elementary School: George W Miller Elementary School
School District: Nanuet
Listed By / Shown By
Listing By
Agency Name: R2M Realty Inc
Agency Contact: 845-358-2000
Shown By
Agent Name: Christina D'Altilio
Agent Phone: Cell: (845) 542-9248
Agency Title: Coldwell Banker Choice Properties

Estimate Your Payment
Estimated Payment
$ 1,446.34 per month $667.67 Principal & Interest $691.17 Property Tax $87.50 Homeowner's InsuranceChange Payment Information

Christina D'Altilio Licensed Real Estate Salesperson
Cell: (845) 542-9248
Email: christina.daltilio@coldwellbankerchoice.com



Member Participants (and their affiliated licensees, if applicable) shall indicate on their websites that IDX information is provided exclusively for consumers’ personal non-commercial use, that it may not be used for any purpose other than to identify prospective properties consumers may be interested in purchasing, that the data is deemed reliable but is not guaranteed by MLS GRID, and that the use of the MLS GRID Data may be subject to an end user license agreement prescribed by the Member Participant’s applicable MLS if any and as amended from time to time. MLS GRID may, at its discretion, require use of other disclaimers as necessary to protect Member Participant, and/or their MLS from liability.
Based on information submitted to the MLS GRID. All data is obtained from various sources and may not have been verified by broker or MLS GRID. Supplied Open House Information is subject to change without notice. All information should be independently reviewed and verified for accuracy. Properties may or may not be listed by the office/agent presenting the information.
Privacy Policy / DMCA Notice / ADA Accessibility


This site is hosted, designed and copyright
© 1994 - 2026 by
Delta Media Group, Inc. -- Patent Pending --
135 W Nyack Road, Unit 81 | MLS# 1068545
This condo located at 135 W Nyack Road, Unit 81, Nanuet, NY 10954 is currently listed for sale with an asking price of $299,999. This property was built in 1985 and has 1 bedrooms and 1 full baths with 936 sq. ft. W Nyack Road, Unit 81 is located in the Sussex At Bremmer subdivision within the Nanuet school district. Search Sussex At Bremmer real estate on christina-daltilio.coldwellbankerchoice.com today.