


BEDS3
BATHS1 full
SQUARE FEET1,152
MLS#B1724269
STATUSActive
PROPERTY TYPEResidential - Single Family
SUBDIVISIONHolland Land Company's Su
SCHOOLKenmore-Tonawanda Union Free District
Property Description
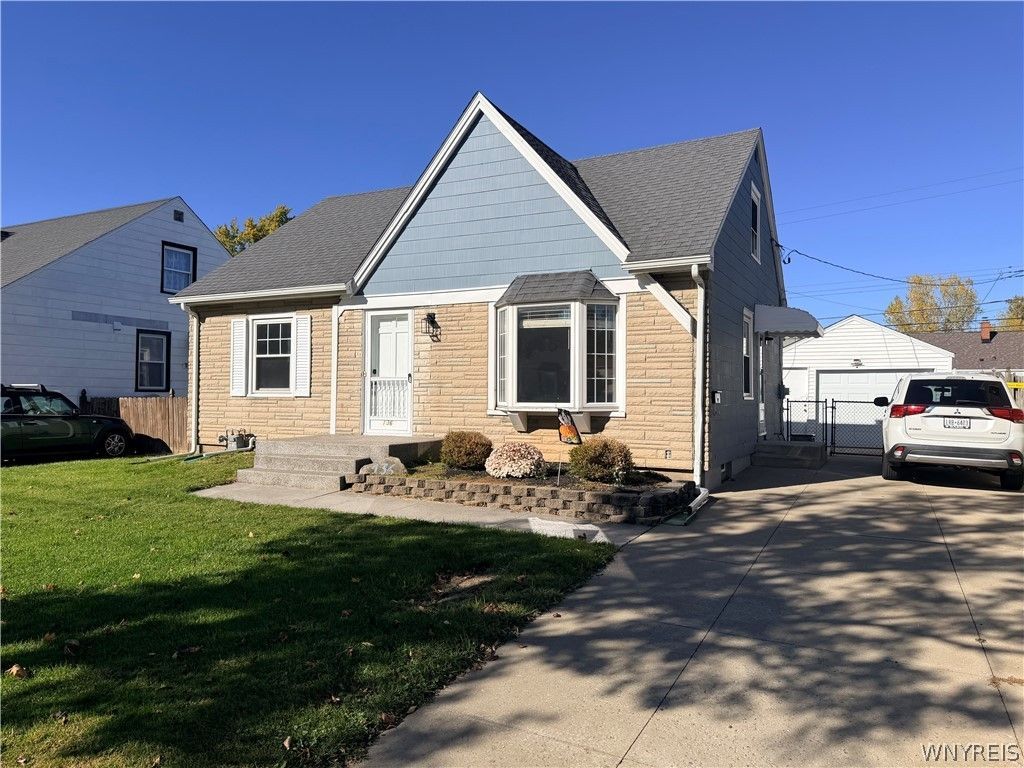
Open house Sunday, November 8 from 1 to 3 PM Beautifuly remodeled Cape with spacious layout, PLUS a large finished basement family room (21x15) and a lovely enclosed Florida room (14x10), providing over additional 450 Square feet of living space. Great location in a desirable Town of Tonawanda neighborhood off Delaware Road near Brighton! The bright and inviting first floor features a spacious living room, eat-in kitchen with sliding glass doors leading to the patio, beautifully remodeled full bath, and a generous first-floor primary bedroom with a huge walk-in closet. Two additional bedrooms upstairs complete the comfortable layout. Enjoy the fully fenced backyard with patio and fire pit, perfect for outdoor gatherings. A large 1.5-car garage and concrete driveway add even more appeal
Property Features
Property Type: Residential - Single Family
Basement: Full, Finished, Sump Pump
Fenced: Yes
Garage: 1.5
Heating: Gas, Forced Air
Home Style: Cape Cod
Lot Size: 0.12 Acres
Roof Type: Architectural, Shingle
Stories: 1.0
Taxes: $4,983
Year Built: 1949
Amenities
Cedar Closet(s)
Entrance Foyer
Eat-in Kitchen
Separate/Formal Living Room
Sliding Glass Door(s)
Bedroom on Main Level
Main Level Primary
Concrete Driveway
Fully Fenced
Patio
Feature Descriptions
Appliances: Dishwasher, Exhaust Fan, Gas Water Heater, Range Hood
Days on Site: 14
Door Features: Sliding Doors
Exterior: Composite Siding, Frame, Stone, Vinyl Siding, Copper P
Fencing: Full
Flooring: Carpet, Laminate, Varies, Vinyl
Laundry: In Basement
Lot: Rectangular, Rectangular Lot, Residential Lot
Lot Dimensions: 48X113
Parcel#: 146489-053-790-0002-005-000
Parking: Detached, Garage, Garage Door Opener
Parking Notes: Detached, Garage, Garage Door Opener
Patio/Porch: Patio
Sewer: Connected
Utilities: Sewer Connected, Water Connected
Water: Connected, Public
Local Schools
High School: Kenmore East Senior High
Middle School: Ben Franklin Middle
Elementary School: Thomas A Edison Elementary
School District: Kenmore-Tonawanda Union Free District
Listed By / Shown By
Listing By
Agency Name: Parlato Real Estate
Agency Phone: 716-578-0325
Shown By
Agent Name: Christina D'Altilio
Agent Phone: Cell: (845) 542-9248
Agency Title: Coldwell Banker Choice Properties

Estimate Your Payment
Estimated Payment
$ 1,107.24 per month $611.81 Principal & Interest $415.25 Property Tax $80.18 Homeowner's InsuranceChange Payment Information

Christina D'Altilio Licensed Real Estate Salesperson
Cell: (845) 542-9248
Email: christina.daltilio@coldwellbankerchoice.com



Privacy Policy / DMCA Notice / ADA Accessibility


This site is hosted, designed and copyright
© 1994 - 2026 by
Delta Media Group, Inc. -- Patent Pending --
136 Cleveland Drive | MLS# B1724269
This single family home located at 136 Cleveland Drive, Tonawanda, NY 14223 is currently listed for sale with an asking price of $274,900. This property was built in 1949 and has 3 bedrooms and 1 full baths with 1152 sq. ft. Cleveland Drive is located in the Holland Land Company's Su subdivision within the Kenmore-Tonawanda Union Free District school district. Search Holland Land Company's Su real estate on christina-daltilio.coldwellbankerchoice.com today.