


BEDS2
BATHS2 full 1 partial
SQUARE FEET1,340
MLS#24215420
STATUSActive
PROPERTY TYPEResidential - Townhouse
SUBDIVISIONThe Homes at Aspinook View
Property Description
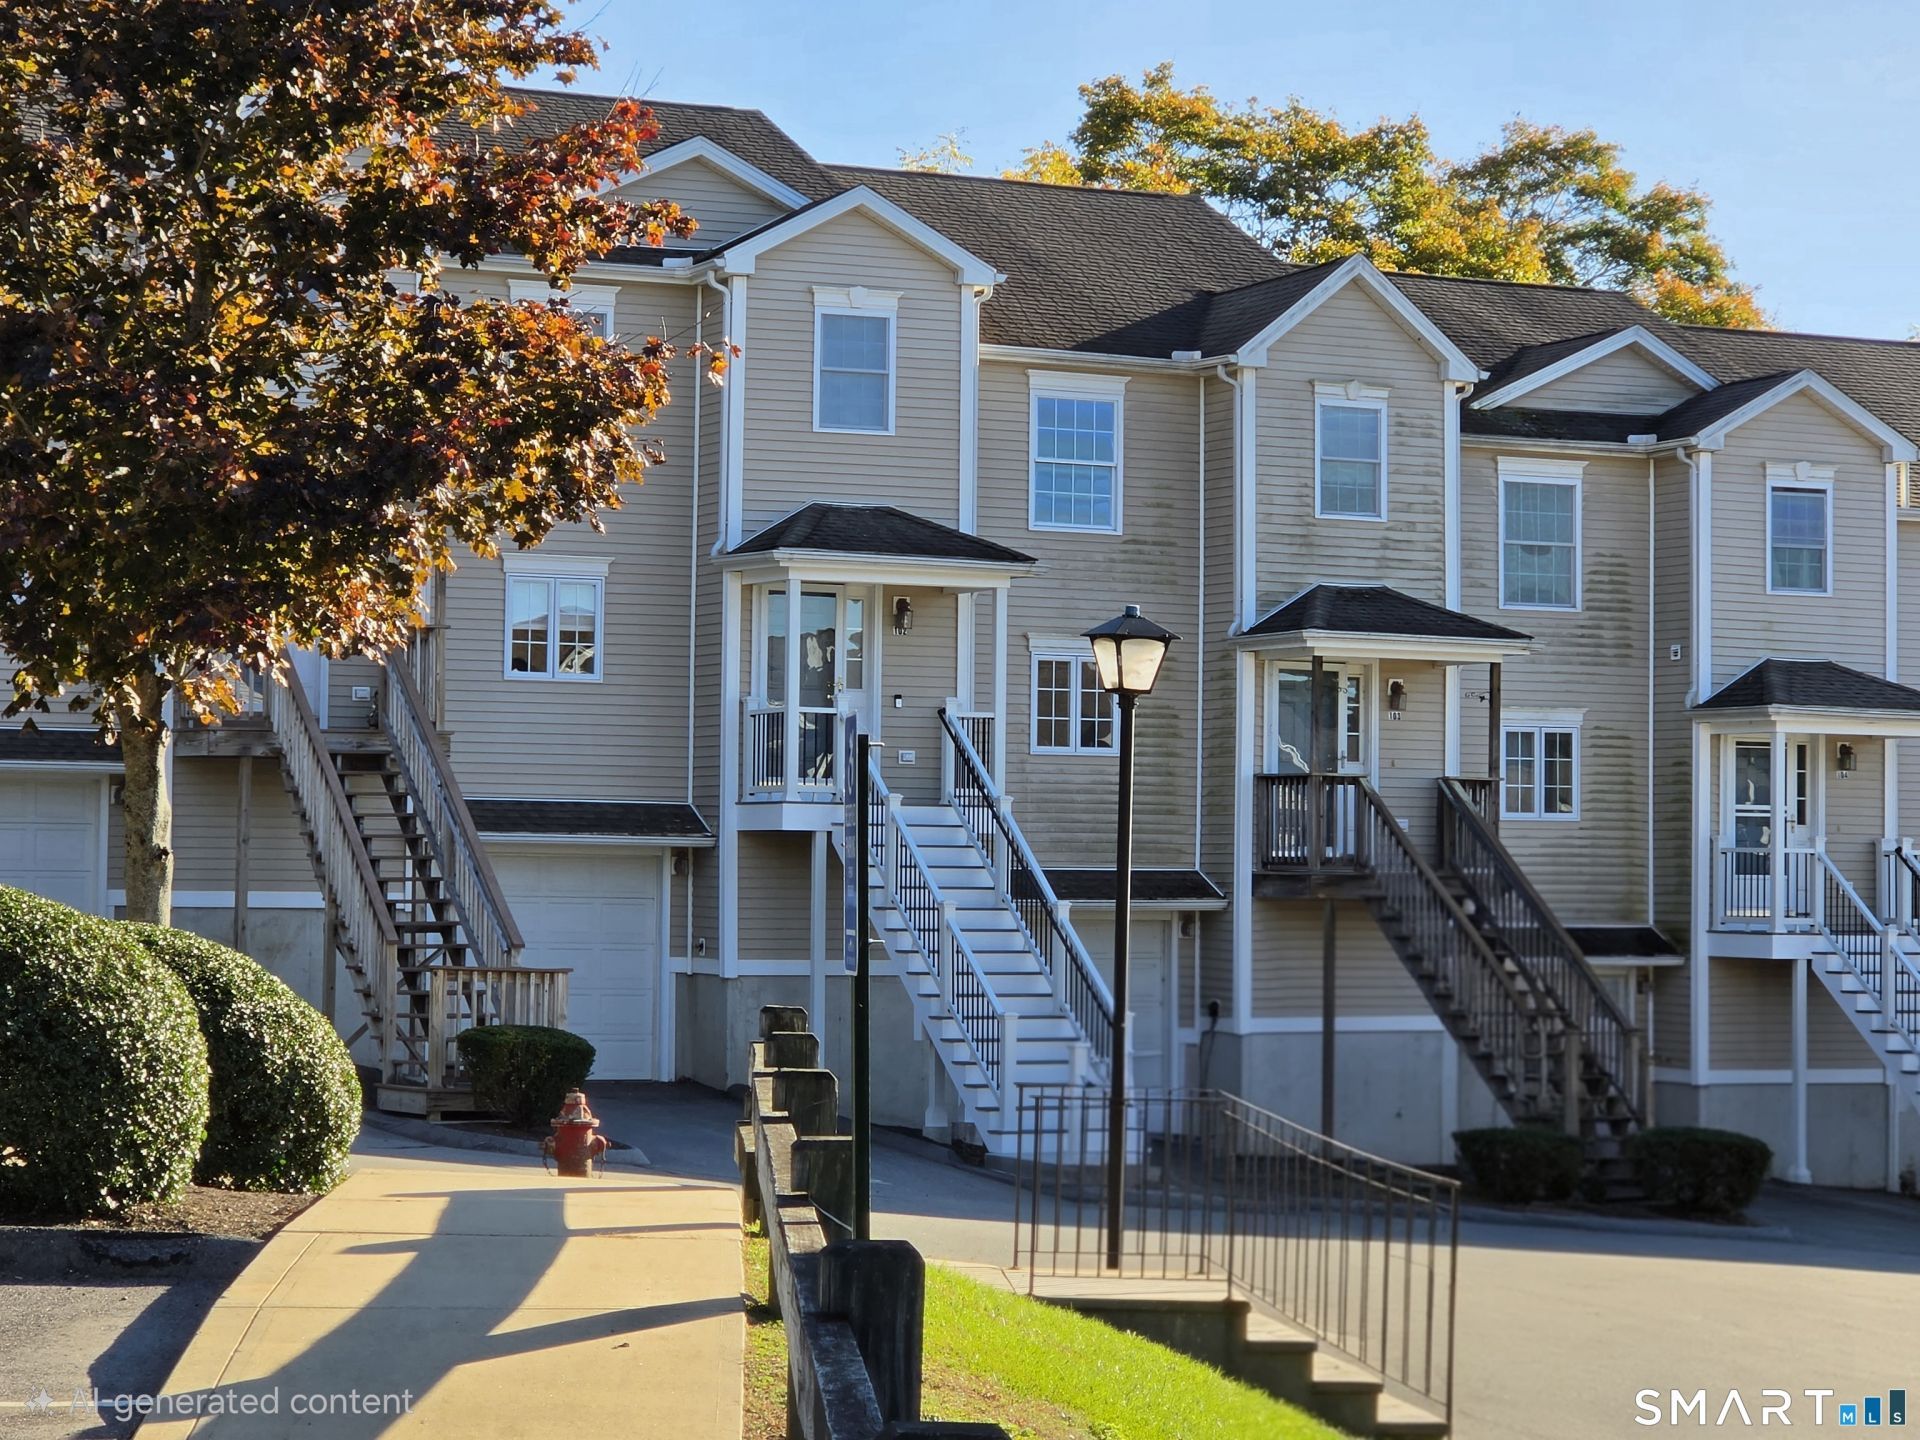
Gorgeous Townhouse Style Waterfront Condo located in The Homes At Aspinook View. Come see this Spacious 1340sqft, 2 Bedrm, 2.5 Baths, Large 1 BAY GARAGE(Could fit 2 cars) With a STUNNING open floor plan. Walk in from your NEW front trek steps w/vynl railings & black sleek spindles to your Beautiful Kitchen w/ SS Appliances, double sinks, large pantry & Breakfast Bar overlooking your OPEN dining rm & living rm w/a corner GAS FIREPLACE & sliders to your private 12x12 back deck. Stroll upstairs to your separate laundry rm and NOT JUST 1 BUT 2 MASTER SUITES w/ Master Full Baths w/ Tile floors & double closets & double sinks in the larger master. SO MUCH TO OFFER w/ CENTRAL AIR, HDWD FLS, OVERSIZED GARAGE w/ Garage door opener, & Storage. Lots of closet space throughout. Let someone else do the maintenance for you in this adorable 2nd to the end unit condo with a view of the water every day & night. Low taxes, condo fee is Only 357.36 a month and it includes Lawn, plowing, garbage & maintenance. 2 Pets allowed 40 pounds & under. Gated Community... DONT MISS OUT ON THIS AMAZING CONDO. Subject to Seller finding suitable housing. NOT in a Flood zone.
Property Features
Property Type: Residential - Townhouse
Cooling: Central Air
Fireplaces: 1
Fuel Type: Natural Gas
Garage: 1
Heating: Hot Air
Home Style: Townhouse
Taxes: $3,260
Year Built: 2005
Amenities
Auto Garage Door Opener
Open Floor Plan
Feature Descriptions
Appliances: Oven/Range, Microwave, Refrigerator, Dishwasher
Association Fee Includes: Grounds Maintenance, Trash Pickup, Snow Removal, Property Management
Common Features: Guest Parking
Days on Site: 16
Energy Saving Features: Fireplace Insert, Thermopane Windows
Exterior: Vinyl Siding
Exterior: Sidewalk, Deck
Lot: Water View
Sewer: Public Sewer Connected
Units: 50
Water: Public Water Connected
Waterfront: River
Local Schools
High School: Per Board of Ed
Elementary School: Per Board of Ed
Listed By / Shown By
Listing By
Agency Name: Signature Properties of NewEng
Agent Name: Irene Adams
Agency Phone: (860) 3191250

Shown By
Agent Name: Christina D'Altilio
Agent Phone: Cell: (845) 542-9248
Agency Title: Coldwell Banker Choice Properties

Estimate Your Payment
Estimated Payment
$ 951.07 per month $600.68 Principal & Interest $271.67 Property Tax $78.72 Homeowner's InsuranceChange Payment Information

Christina D'Altilio Licensed Real Estate Salesperson
Cell: (845) 542-9248
Email: christina.daltilio@coldwellbankerchoice.com



The data relating to real estate for sale on this website appears in part through the SMARTMLS Internet Data Exchange program, a voluntary cooperative exchange of property listing data between licensed real estate brokerage firms, and is provided by SMARTMLS through a licensing agreement. Listing information is from various brokers who participate in the SMARTMLS IDX program and not all listings may be visible on the site. The property information being provided on or through the website is for the personal, non-commercial use of consumers and such information may not be used for any purpose other than to identify prospective properties consumers may be interested in purchasing. Some properties which appear for sale on the website may no longer be available because they are for instance, under contract, sold or are no longer being offered for sale. Property information displayed is deemed reliable but is not guaranteed. . Copyright 2021 SmartMLS, Inc.
Privacy Policy / DMCA Notice / ADA Accessibility


This site is hosted, designed and copyright
© 1994 - 2026 by
Delta Media Group, Inc. -- Patent Pending --
148 Mathewson, Unit 102 | MLS# 24215420
This townhouse located at 148 Mathewson, Unit 102, Griswold, CT 06351 is currently listed for sale with an asking price of $269,900. This property was built in 2005 and has 2 bedrooms and 2 full and 1 partial baths with 1340 sq. ft. Mathewson, Unit 102 is located in the The Homes at Aspinook View subdivision. Search The Homes At Aspinook View real estate on christina-daltilio.coldwellbankerchoice.com today.