


BEDS2
BATHS2 full 1 partial
SQUARE FEET1,200
MLS#24210385
STATUSUnder Contract
PROPERTY TYPEResidential - Townhouse
SUBDIVISIONLakeside II
Property Description
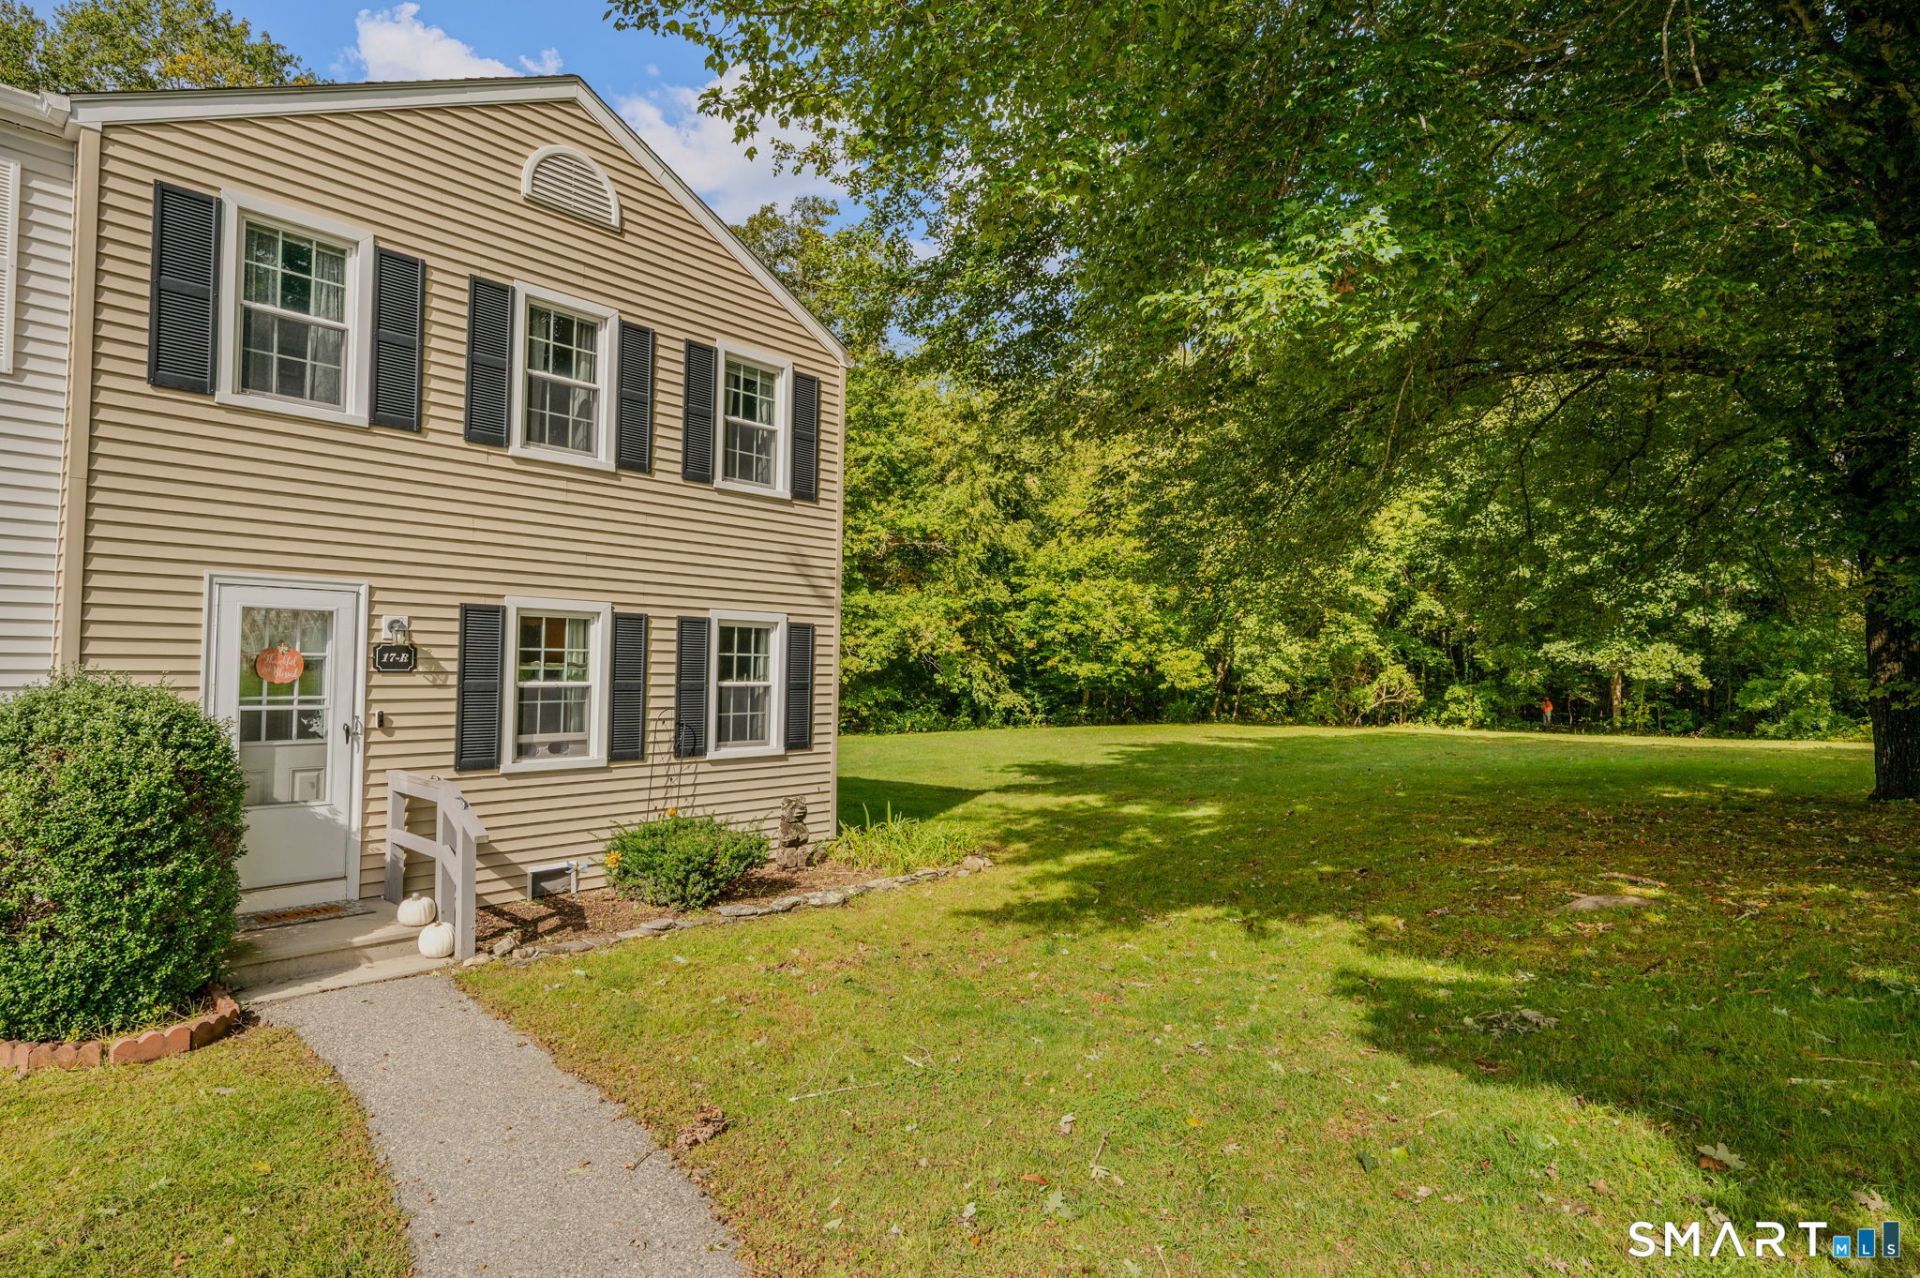
RARELY AVAILABLE END-UNIT WITH 2 FULL BATHS + 1 HALF BATH! This beautifully updated 2-bedroom, 2.5-bath condo offers approximately 1,200 sq. ft. of living space and a setting that is truly hard to replicate. Positioned at the end of the building, this unit overlooks the woods rather than neighboring buildings and enjoys a large open field directly alongside it, creating an added sense of privacy and space. Inside, the home has been thoughtfully updated with a completely remodeled kitchen, newer front door, and rear slider replaced in 2021. The primary bedroom features a walk-in closet. One of the standout features is the 2 full bathrooms plus a half bath-a rare configuration compared with the typical 1 full bath and 1 half bath found in other units. The rear slider opens to a large, fully fenced concrete patio with a spacious shed featuring newer siding and a newer roof. A chairlift is currently in place and included with the property. Enjoy the community amenities including an in-ground pool, clubhouse, playground, and basketball courts. With its private end-unit location, wooded surroundings, open-field setting, extensive updates, private outdoor space, and exceptionally rare three-bath configuration, this condo offers a combination of features that make it a standout opportunity in Lakeside.
Property Features
Property Type: Residential - Townhouse
Basement: Crawl Space, Dirt Floor
Cooling: Window Unit
Fuel Type: Electric
Heating: Baseboard
Home Style: Townhouse
Taxes: $4,014
Year Built: 1971
Amenities
Cable - Available
Feature Descriptions
Appliances: Electric Range, Oven/Range, Range Hood, Refrigerator, Dishwasher, Washer, Electric Dryer
Association Fee Includes: Club House, Tennis, Grounds Maintenance, Trash Pickup, Snow Removal, Pool Service, Road Maintenance
Common Features: Basketball Court, Club House, Playground/Tot Lot, Pool, Tennis Courts
Days on Site: 35
Exterior: Vinyl Siding
Exterior: Shed, Lighting, Patio
Lot: N/A
Parking Spaces: 2
Pool: In Ground Pool
Sewer: Public Sewer Connected
Swimming Pool: Yes
Units: 65
Water: Public Water Connected
Waterfront: Not Applicable
Local Schools
High School: Per Board of Ed
Elementary School: Per Board of Ed
Listed By / Shown By
Listing By
Agency Name: Real Broker CT, LLC
Agent Name: Hanna Swanson

Shown By
Agent Name: Christina D'Altilio
Agent Phone: Cell: (845) 542-9248
Agency Title: Coldwell Banker Choice Properties

Estimate Your Payment
Estimated Payment
$ 968.84 per month $560.84 Principal & Interest $334.50 Property Tax $73.50 Homeowner's InsuranceChange Payment Information

Christina D'Altilio Licensed Real Estate Salesperson
Cell: (845) 542-9248
Email: christina.daltilio@coldwellbankerchoice.com



The data relating to real estate for sale on this website appears in part through the SMARTMLS Internet Data Exchange program, a voluntary cooperative exchange of property listing data between licensed real estate brokerage firms, and is provided by SMARTMLS through a licensing agreement. Listing information is from various brokers who participate in the SMARTMLS IDX program and not all listings may be visible on the site. The property information being provided on or through the website is for the personal, non-commercial use of consumers and such information may not be used for any purpose other than to identify prospective properties consumers may be interested in purchasing. Some properties which appear for sale on the website may no longer be available because they are for instance, under contract, sold or are no longer being offered for sale. Property information displayed is deemed reliable but is not guaranteed. . Copyright 2021 SmartMLS, Inc.
Privacy Policy / DMCA Notice / ADA Accessibility


This site is hosted, designed and copyright
© 1994 - 2026 by
Delta Media Group, Inc. -- Patent Pending --
17 Lakeside, Unit R | MLS# 24210385
This townhouse located at 17 Lakeside, Unit R, Ledyard, CT 06339 is currently listed for sale with an asking price of $252,000. This property was built in 1971 and has 2 bedrooms and 2 full and 1 partial baths with 1200 sq. ft. Lakeside, Unit R is located in the Lakeside II subdivision. Search Lakeside II real estate on christina-daltilio.coldwellbankerchoice.com today.