


BEDS6
BATHS4 full
SQUARE FEET4,631
MLS#S1673106
STATUSPending
PROPERTY TYPEMulti Unit - Multiple
SCHOOLSyracuse
Property Description
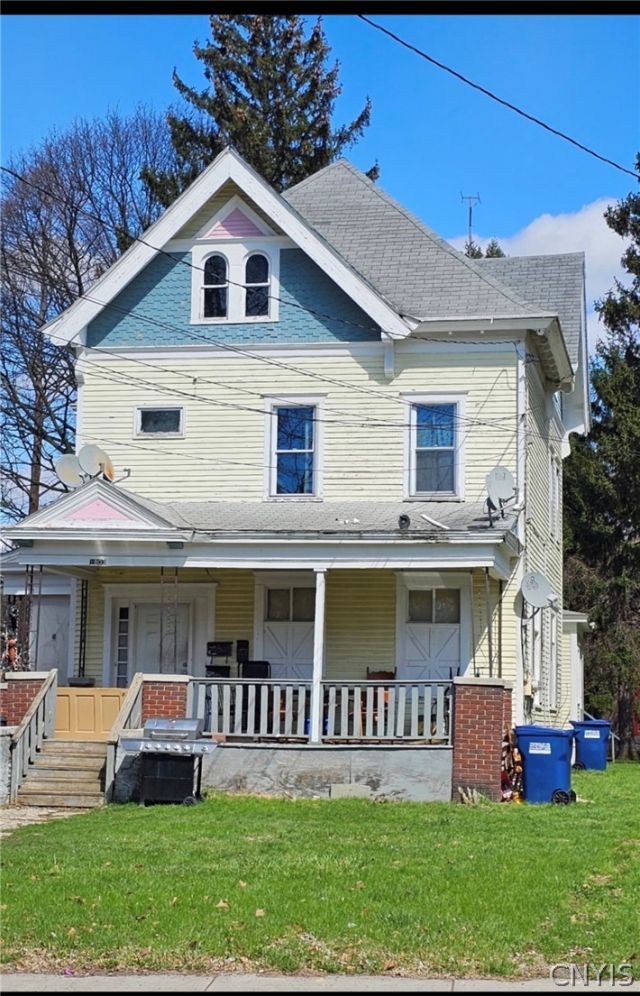
BRING YOUR VISION!!! This 4-unit investment property needs TLC. One unit has been gutted and ready to flip. This building features two 1-bedroom units and two 2-bedroom unit, all with hardwood floors. Separate utilities with individual meters allow tenants to pay their own gas and electric, reducing owner expenses. Current rents are below market, offering strong upside potential for increased income. This property offers great potential with some updates and personal touches needed. The property also offers a large garage for additional revenue. This property has great potential for owner occupied or ideal for investors looking to grow their portfolio.
Property Features
Property Type: Multi Unit - Multiple
Basement: Full
Garage: 1
Heating: Electric, Gas, Forced Air
Lot Size: 0.53 Acres
Stories: 4.0
Taxes: $5,645
Year Built: 1910
Feature Descriptions
Appliances: Gas Water Heater
Days on Site: 197
Exterior: Wood Siding
Flooring: Hardwood, Laminate, Varies
Lot: Near Public Transit, Rectangular, Rectangular Lot, Residential Lot
Lot Dimensions: 78X296
Parcel#: 311500-084-000-0003-032-000-0000
Parking: Paved
Parking Notes: Paved
Sewer: Connected
Units: 4
Utilities: Sewer Connected, Water Connected
Water: Connected, Public
Local Schools
School District: Syracuse
Listed By / Shown By
Listing By
Agency Name: Empire Realty Group
Agency Phone: 585-347-4900
Shown By
Agent Name: Christina D'Altilio
Agent Phone: Cell: (845) 542-9248
Agency Title: Coldwell Banker Choice Properties

Estimate Your Payment
Estimated Payment
$ 1,087.14 per month $545.26 Principal & Interest $470.42 Property Tax $71.46 Homeowner's InsuranceChange Payment Information

Christina D'Altilio Licensed Real Estate Salesperson
Cell: (845) 542-9248
Email: christina.daltilio@coldwellbankerchoice.com



Privacy Policy / DMCA Notice / ADA Accessibility


This site is hosted, designed and copyright
© 1994 - 2026 by
Delta Media Group, Inc. -- Patent Pending --
1803 S Salina Street | MLS# S1673106
This multi-family property located at 1803 S Salina Street, Syracuse, NY 13205 is currently listed for sale with an asking price of $245,000. S Salina Street is located within the Syracuse school district. Search Syracuse real estate on christina-daltilio.coldwellbankerchoice.com today.