


BEDS4
BATHS2 full
SQUARE FEET3,288
MLS#24217266
STATUSActive
PROPERTY TYPEResidential - Single Family
Property Description
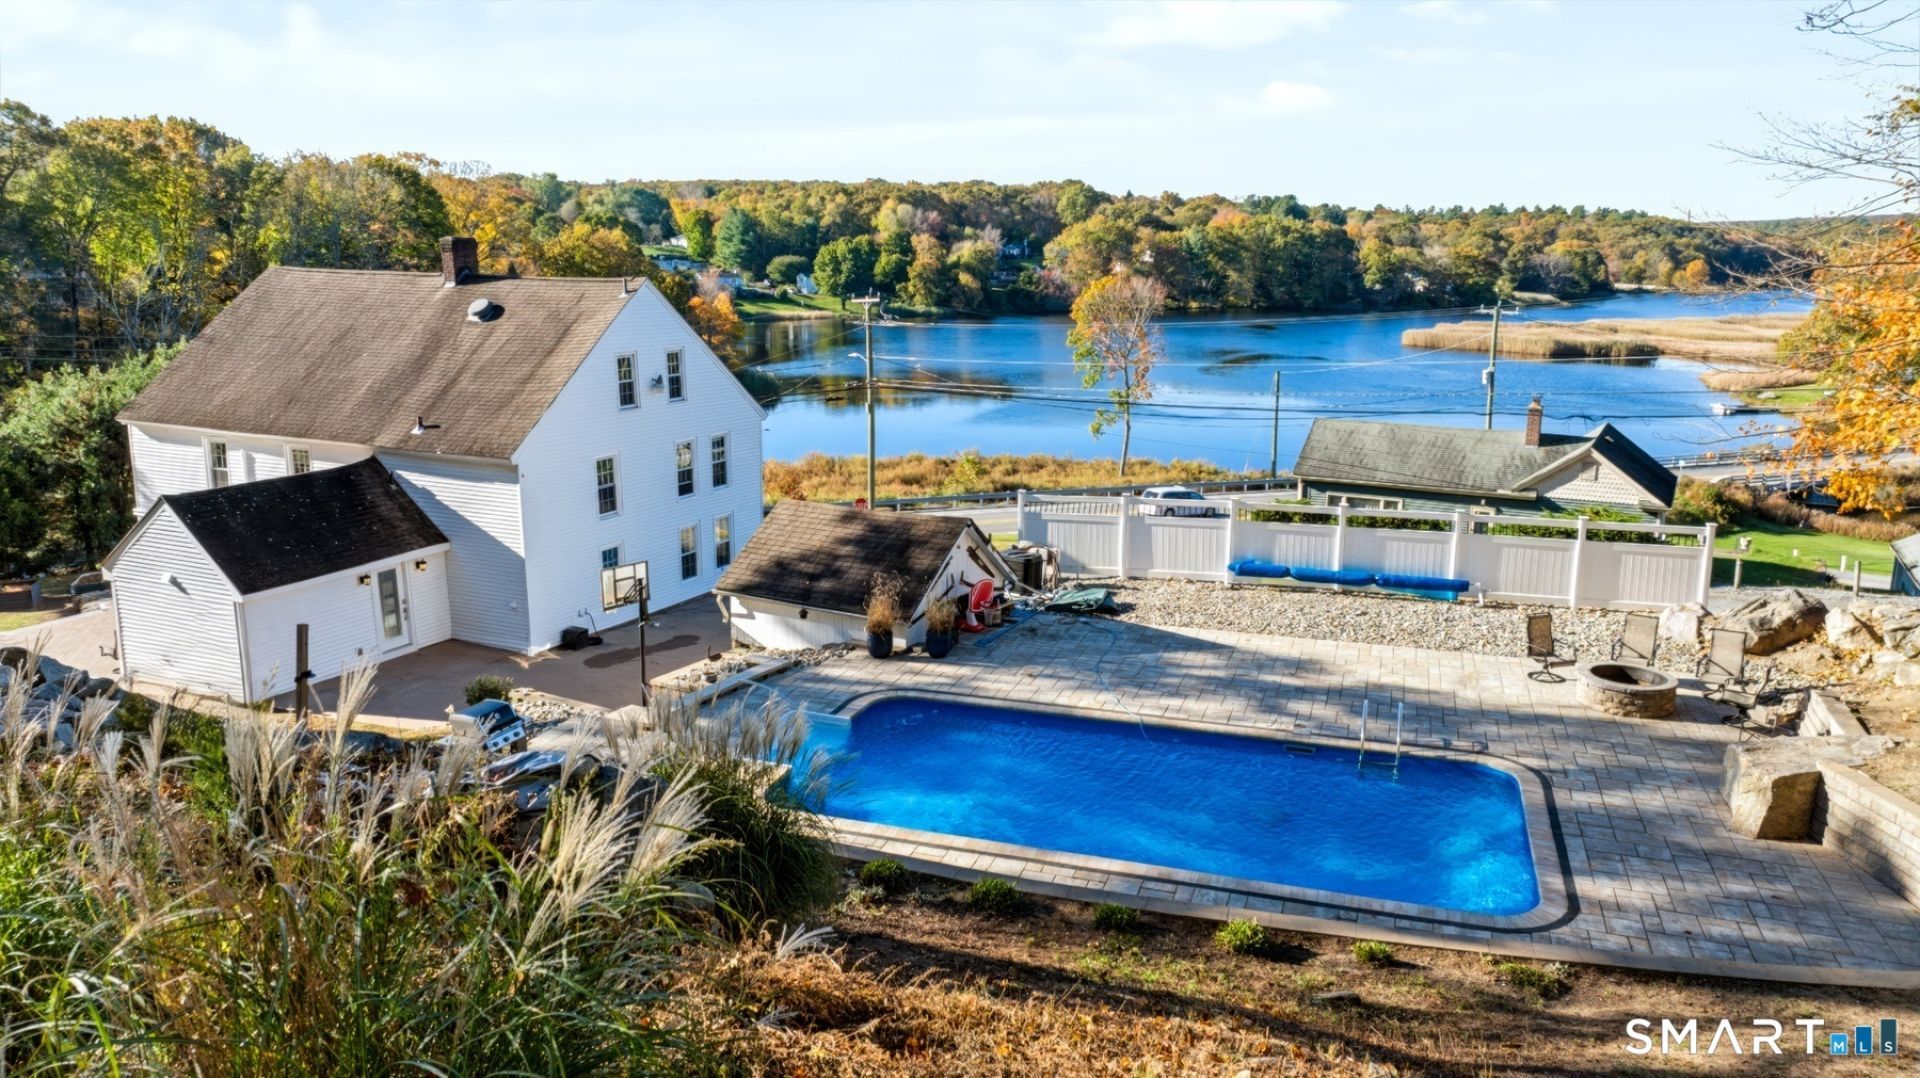
Enjoy scenic views of Poquetanuck Cove from multiple areas of the historic Captain John Williams House, dating to 1723. Set on 1 rolling acre, this 3,288 sq ft home blends historic character with modern comforts, offering 4 bedrooms and 2 full baths. The remodeled KIT features vaulted ceilings, KraftMaid soft-close cabinetry, pot filler, SS appliances, double ovens, gas cooktop with range hood, movable breakfast bar, radiant heated floors, and French doors to the newly redone brick patio. A wood-burning fireplace warms the D/R, while built-in bookshelves add character to the L/R. The main level also offers a family room, office, and full bath with tiled shower and laundry. Upstairs are 4 bedrooms, a versatile sitting area, and a second full bath with classic cast-iron tub. Major updates include new wiring with 200-amp service, reinsulated walls, new sheetrock, double-pane windows, 3 mini-splits, and a Buderus oil heating system. Outdoor living shines with a heated 16x32 saltwater inground pool featuring a 9-ft deep end, paver surround, retaining wall, and fire pit, all with scenic views. The brick patio has a hot tub hookup and outdoor hot and cold water spigots. Vinyl siding and Hardie board on the addition complete the exterior. A walk-up unfinished attic offers additional storage potential. Conveniently located between Foxwoods and Mohegan Sun, this unique property combines water views, modern comforts and timeless appeal.
Property Features
Property Type: Residential - Single Family
Basement: Full, Unfinished
Cooling: Ductless
Fireplaces: 1
Fuel Type: Oil
Heating: Baseboard, Hot Water
Home Style: Colonial
Lot Size: 1.00 Acres
Roof Type: Asphalt Shingle
Taxes: $6,640
Year Built: 1723
Amenities
Cable - Available
Feature Descriptions
Appliances: Cook Top, Oven/Range, Microwave, Refrigerator, Dishwasher, Dryer
Days on Site: 7
Exterior: Vinyl Siding, Hardie Board
Exterior: Shed, Garden Area, Patio
Lot: Corner Lot, Lightly Wooded, Rolling, Water View
Parking Spaces: 6
Pool: Heated, Vinyl, Salt Water, In Ground Pool
Sewer: Septic
Swimming Pool: Yes
Water: Private Well
Waterfront: View
Local Schools
High School: Per Board of Ed
Elementary School: Per Board of Ed
Listed By / Shown By
Listing By
Agency Name: Coldwell Banker Realty
Agent Name: Scott Pellerin
Agency Phone: (860) 7396277

Shown By
Agent Name: Christina D'Altilio
Agent Phone: Cell: (845) 542-9248
Agency Title: Coldwell Banker Choice Properties

Estimate Your Payment
Estimated Payment
$ 1,560.23 per month $890.23 Principal & Interest $553.33 Property Tax $116.67 Homeowner's InsuranceChange Payment Information

Christina D'Altilio Licensed Real Estate Salesperson
Cell: (845) 542-9248
Email: christina.daltilio@coldwellbankerchoice.com



The data relating to real estate for sale on this website appears in part through the SMARTMLS Internet Data Exchange program, a voluntary cooperative exchange of property listing data between licensed real estate brokerage firms, and is provided by SMARTMLS through a licensing agreement. Listing information is from various brokers who participate in the SMARTMLS IDX program and not all listings may be visible on the site. The property information being provided on or through the website is for the personal, non-commercial use of consumers and such information may not be used for any purpose other than to identify prospective properties consumers may be interested in purchasing. Some properties which appear for sale on the website may no longer be available because they are for instance, under contract, sold or are no longer being offered for sale. Property information displayed is deemed reliable but is not guaranteed. . Copyright 2021 SmartMLS, Inc.
Privacy Policy / DMCA Notice / ADA Accessibility


This site is hosted, designed and copyright
© 1994 - 2026 by
Delta Media Group, Inc. -- Patent Pending --
2 Middle | MLS# 24217266
This single family home located at 2 Middle, Preston, CT 06365 is currently listed for sale with an asking price of $400,000. This property was built in 1723 and has 4 bedrooms and 2 full baths with 3288 sq. ft. Search Preston real estate on christina-daltilio.coldwellbankerchoice.com today.