


BEDS3
BATHS2 full 1 partial
SQUARE FEET1,912
MLS#24208451
STATUSUnder Contract
PROPERTY TYPEResidential - Condominium
SUBDIVISIONWalden Woods
Property Description
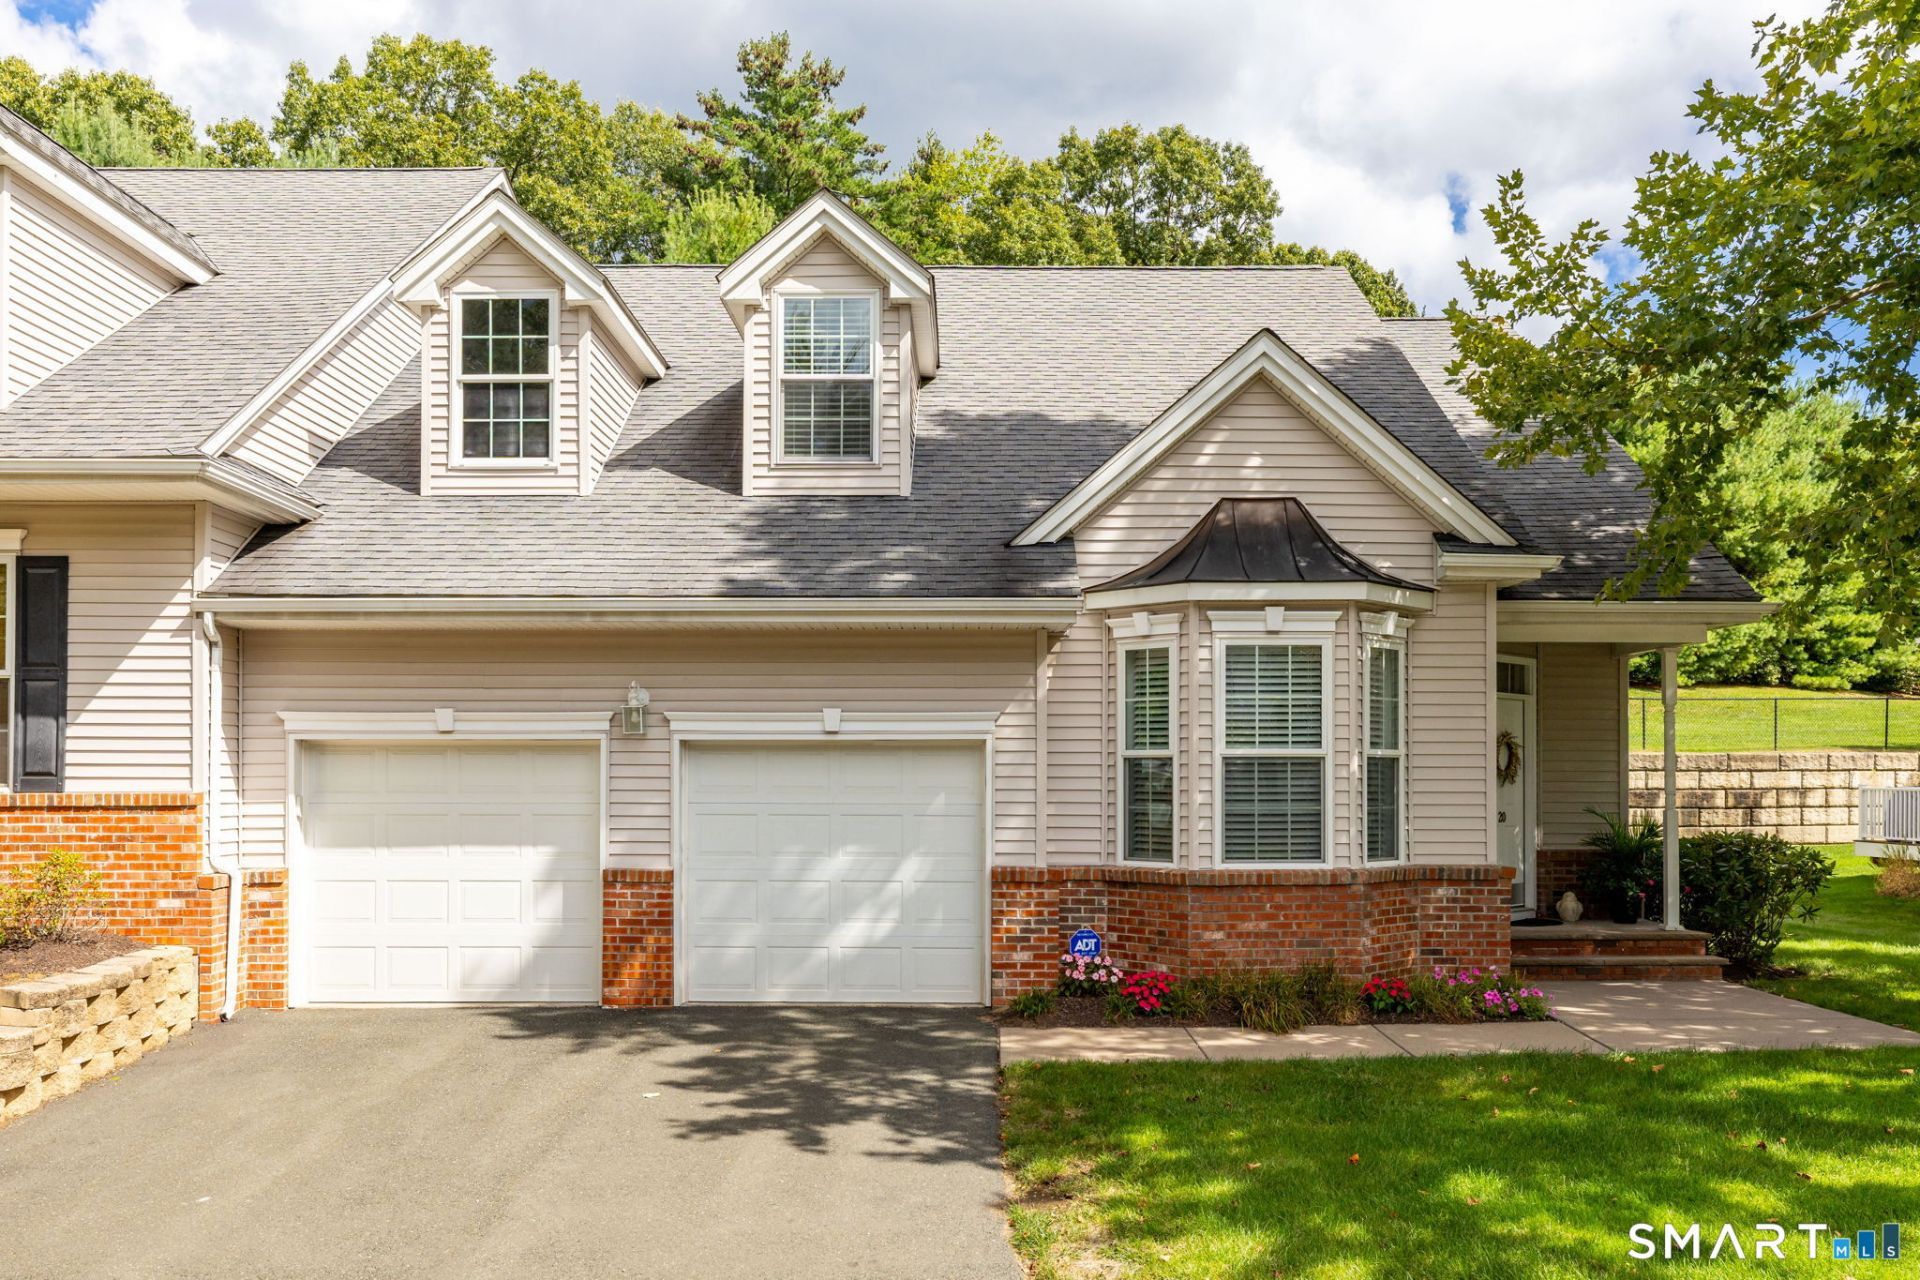
Welcome to 20 Marble Faun Lane, a spacious end unit home offering a comfortable, low maintenance lifestyle in Windsor's desirable Walden Woods community. The bright and inviting main level features hardwood flooring and an open layout with plenty of space for entertaining. The kitchen has been refreshed with newly painted cabinetry and new stainless-steel appliances creating a crisp updated feel. A first-floor primary suite offers the convenience of main level living, while a separate study provides an ideal home office or den. Upstairs you'll find two additional generously sized bedrooms, a full bath and a versatile loft area. Step outside to enjoy a newer deck perfect for relaxing. A full basement provides abundant storage and the potential for additional living space while an attached two car garage keeps you out of the elements. Walden Woods offers an exceptional array of amenities including a swimming pool, clubhouse, pickleball and tennis courts and a scenic community pond. Enjoy the ease of community living while still having the space and feel of a single-family home.
Property Features
Property Type: Residential - Condominium
Basement: Full, Unfinished
Cooling: Central Air
Fireplaces: 1
Fuel Type: Natural Gas
Garage: 2 car attached
Heating: Hot Air
Home Style: Half Duplex
Taxes: $7,282
Year Built: 2010
Amenities
Auto Garage Door Opener
Cable - Available
Open Floor Plan
Feature Descriptions
Appliances: Oven/Range, Microwave, Refrigerator, Dishwasher, Washer, Dryer
Association Fee Includes: Club House, Grounds Maintenance, Snow Removal, Property Management, Pool Service, Road Maintenance, Insurance
Common Features: Guest Parking, Park, Pool
Days on Site: 43
Energy Saving Features: Programmable Thermostat, Ridge Vents, Thermopane Windows
Exterior: Vinyl Siding
Exterior: Deck, Lighting
Lot: Level Lot
Parking Spaces: 4
Pool: In Ground Pool
Sewer: Public Sewer Connected
Swimming Pool: Yes
Units: 92
Water: Public Water Connected
Waterfront: Not Applicable
Local Schools
High School: Windsor
Elementary School: John F. Kennedy
Listed By / Shown By
Listing By
Agency Name: Berkshire Hathaway NE Prop.
Agent Name: Jennifer Roller
Agency Phone: (860) 658-1981

Shown By
Agent Name: Christina D'Altilio
Agent Phone: Cell: (845) 542-9248
Agency Title: Coldwell Banker Choice Properties

Estimate Your Payment
Estimated Payment
$ 1,688.99 per month $956.77 Principal & Interest $606.83 Property Tax $125.39 Homeowner's InsuranceChange Payment Information

Christina D'Altilio Licensed Real Estate Salesperson
Cell: (845) 542-9248
Email: christina.daltilio@coldwellbankerchoice.com



The data relating to real estate for sale on this website appears in part through the SMARTMLS Internet Data Exchange program, a voluntary cooperative exchange of property listing data between licensed real estate brokerage firms, and is provided by SMARTMLS through a licensing agreement. Listing information is from various brokers who participate in the SMARTMLS IDX program and not all listings may be visible on the site. The property information being provided on or through the website is for the personal, non-commercial use of consumers and such information may not be used for any purpose other than to identify prospective properties consumers may be interested in purchasing. Some properties which appear for sale on the website may no longer be available because they are for instance, under contract, sold or are no longer being offered for sale. Property information displayed is deemed reliable but is not guaranteed. . Copyright 2021 SmartMLS, Inc.
Privacy Policy / DMCA Notice / ADA Accessibility


This site is hosted, designed and copyright
© 1994 - 2026 by
Delta Media Group, Inc. -- Patent Pending --
20 Marble Faun, Unit 20 | MLS# 24208451
This condo located at 20 Marble Faun, Unit 20, Windsor, CT 06095 is currently listed for sale with an asking price of $429,900. This property was built in 2010 and has 3 bedrooms and 2 full and 1 partial baths with 1912 sq. ft. Marble Faun, Unit 20 is located in the Walden Woods subdivision. Search Walden Woods real estate on christina-daltilio.coldwellbankerchoice.com today.