


BEDS3
BATHS1 full
SQUARE FEET2,161
MLS#24212072
STATUSActive
PROPERTY TYPEResidential - Single Family
Property Description
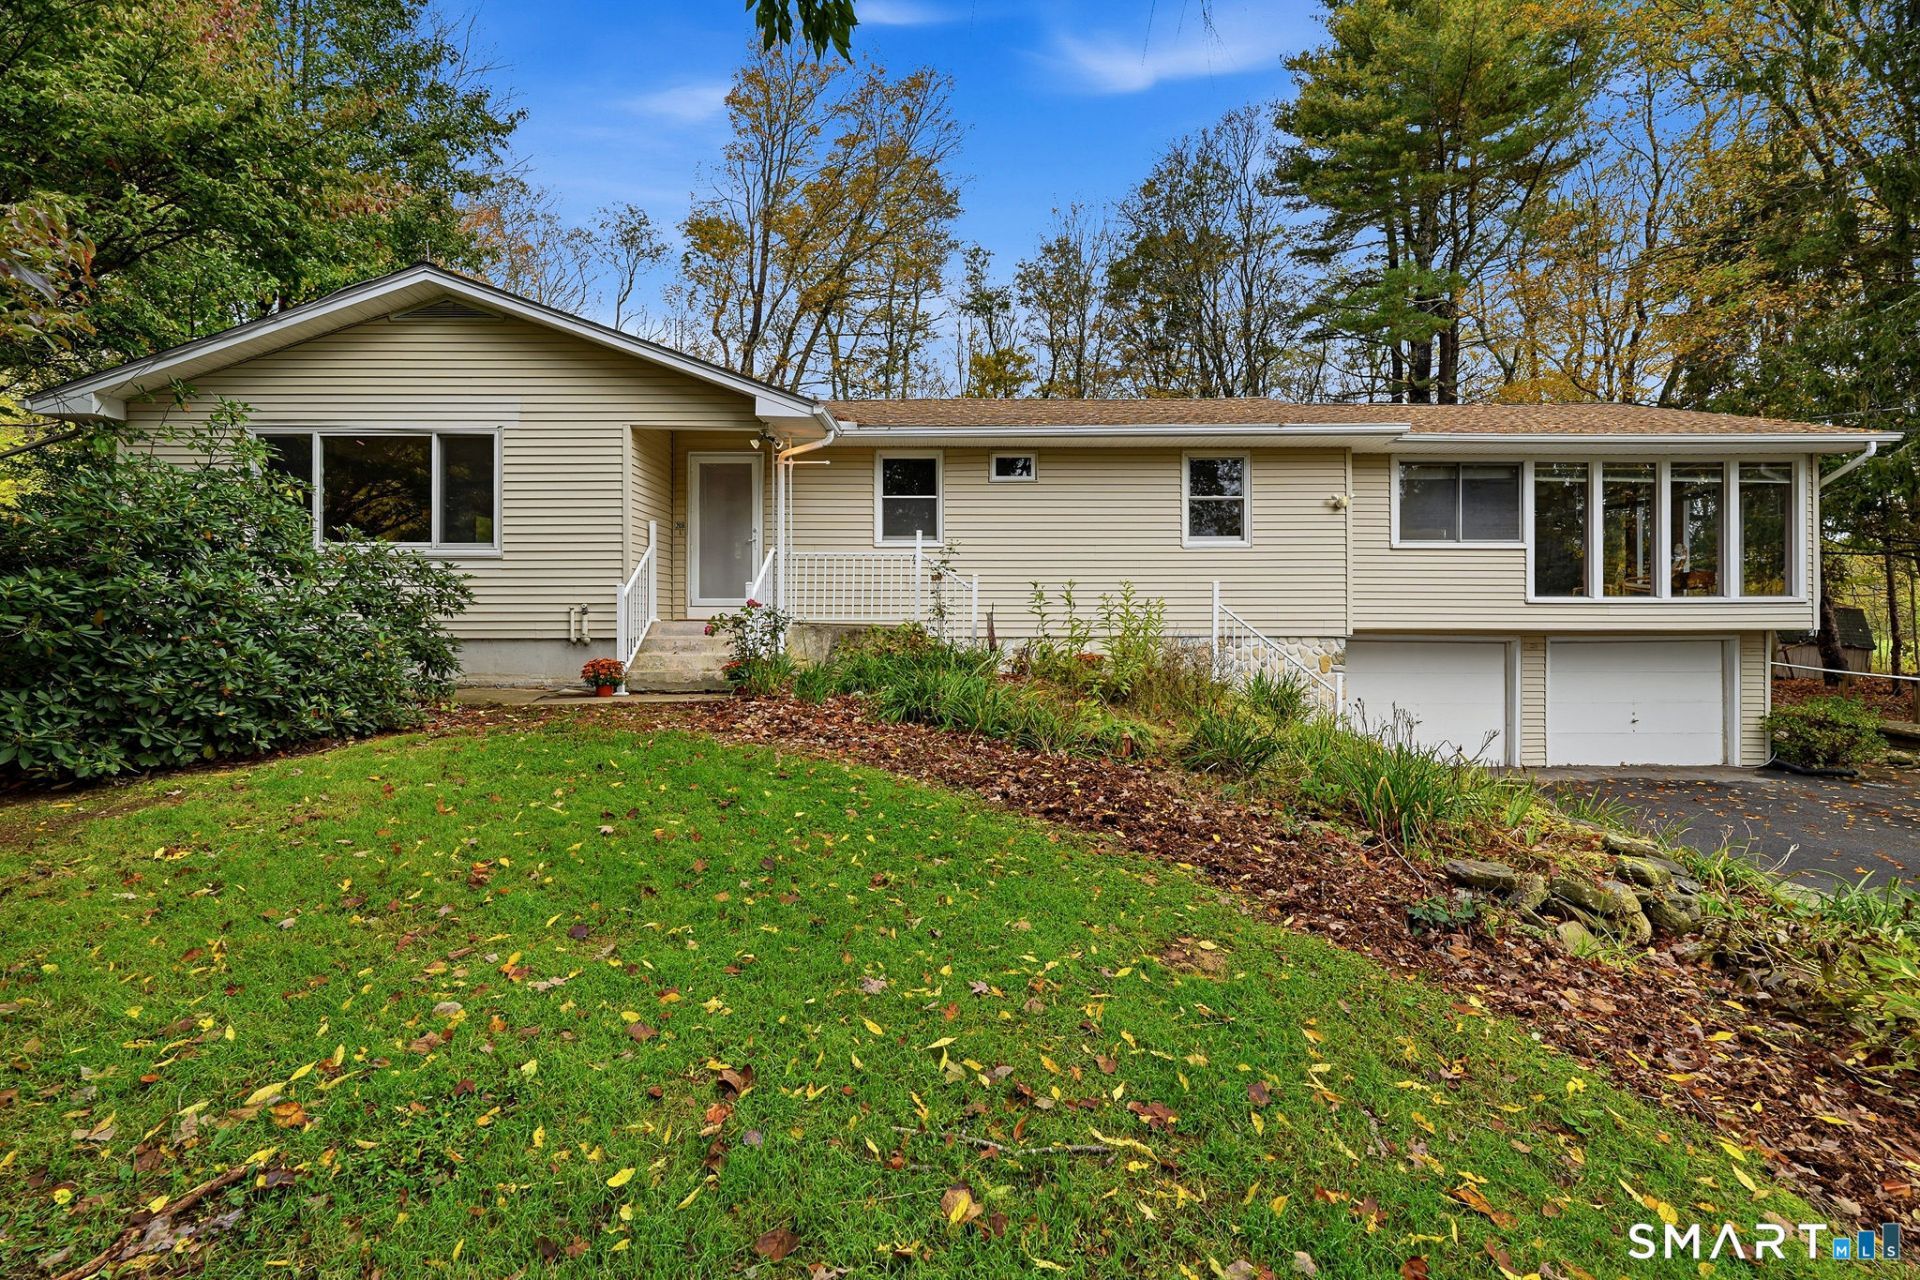
Welcome to 208 Bass Rd, a charming three-bedroom, one-bath mid-century modern ranch nestled on a desirable corner lot. Surrounded by elaborate gardens and natural landscaping, this home offers a tranquil, secret-garden setting complete with a relaxing back deck and vibrant butterfly bushes. Inside, character abounds with classic arched detailing, rich wood accents, and newly refinished hardwood floors (2026). The inviting living room features a cozy fireplace and built-in bookshelves, flowing seamlessly into the dining area and a functional kitchen with a cozy breakfast nook. A standout great room boasts floor-to-ceiling windows and an independent AC/heat split, creating a bright and flexible space for living or entertaining. The home features three generously sized bedrooms, including a primary with its own AC split, and a freshly updated spa-inspired bathroom (2026) equipped with dual vanities and convenient plumbing for a stackable washer/dryer. Practicality meets peace of mind with extensive recent updates, including fresh interior paint (2026), a new roof (2025), three AC/heat splits (2025), and a whole-house generator (2025). Additional highlights include ample closet space, a full basement with two-car garage access, and a spacious attic for storage. A complete list of improvements is available upon request.
Property Features
Property Type: Residential - Single Family
Basement: Full, Storage, Interior Access, Partially Finished, Concrete Floor
Cooling: Split System
Fireplaces: 1
Fuel Type: Oil
Garage: 2
Heating: Hot Water
Home Style: Ranch
Lot Size: 1.00 Acres
Roof Type: Asphalt Shingle
Taxes: $6,394
Year Built: 1960
Amenities
Sauna
Feature Descriptions
Appliances: Electric Range, Refrigerator, Dishwasher
Days on Site: 23
Energy Saving Features: Fireplace Insert, Generator, Thermopane Windows
Exterior: Vinyl Siding
Exterior: Awnings, Deck, Garden Area
Lot: Corner Lot, Lightly Wooded, Level Lot
Sewer: Septic
Water: Private Well
Waterfront: Not Applicable
Local Schools
High School: Per Board of Ed
Elementary School: Per Board of Ed
Listed By / Shown By
Listing By
Agency Name: William Pitt Sotheby's Int'l
Agent Name: Tracy A. Lenz
Agency Phone: (860) 4342400

Shown By
Agent Name: Christina D'Altilio
Agent Phone: Cell: (845) 542-9248
Agency Title: Coldwell Banker Choice Properties

Estimate Your Payment
Estimated Payment
$ 1,562.38 per month $910.26 Principal & Interest $532.83 Property Tax $119.29 Homeowner's InsuranceChange Payment Information

Christina D'Altilio Licensed Real Estate Salesperson
Cell: (845) 542-9248
Email: christina.daltilio@coldwellbankerchoice.com



The data relating to real estate for sale on this website appears in part through the SMARTMLS Internet Data Exchange program, a voluntary cooperative exchange of property listing data between licensed real estate brokerage firms, and is provided by SMARTMLS through a licensing agreement. Listing information is from various brokers who participate in the SMARTMLS IDX program and not all listings may be visible on the site. The property information being provided on or through the website is for the personal, non-commercial use of consumers and such information may not be used for any purpose other than to identify prospective properties consumers may be interested in purchasing. Some properties which appear for sale on the website may no longer be available because they are for instance, under contract, sold or are no longer being offered for sale. Property information displayed is deemed reliable but is not guaranteed. . Copyright 2021 SmartMLS, Inc.
Privacy Policy / DMCA Notice / ADA Accessibility


This site is hosted, designed and copyright
© 1994 - 2026 by
Delta Media Group, Inc. -- Patent Pending --
208 Bass | MLS# 24212072
This single family home located at 208 Bass, Scotland, CT 06280 is currently listed for sale with an asking price of $409,000. This property was built in 1960 and has 3 bedrooms and 1 full baths with 2161 sq. ft. Search Scotland real estate on christina-daltilio.coldwellbankerchoice.com today.