


BEDS2
BATHS1 full
SQUARE FEET1,064
MLS#20264834
STATUSPending
PROPERTY TYPEResidential - Single Family
SCHOOLHudson Schools
Property Description
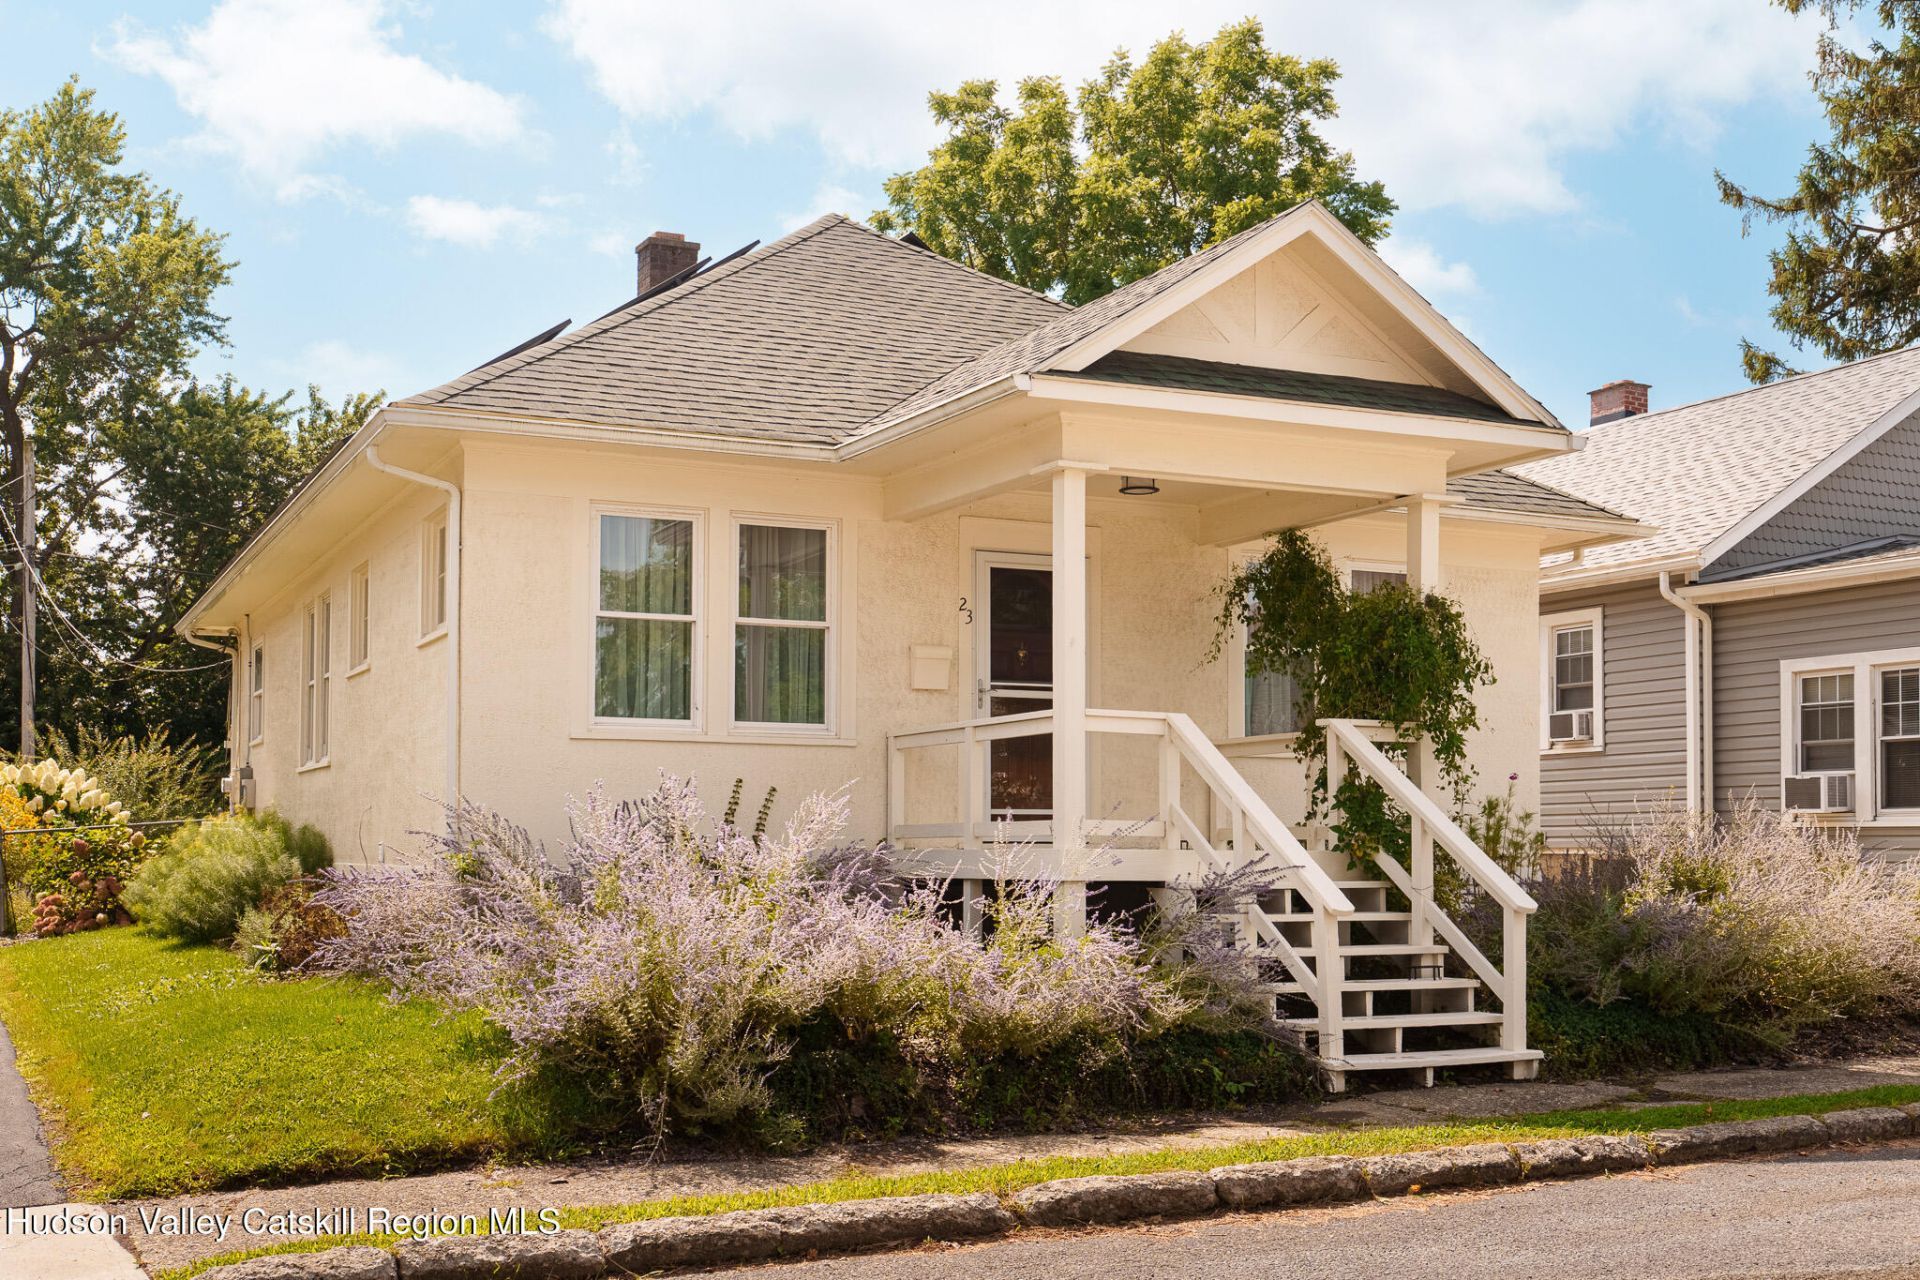
Welcome to this 1930 Craftsman Style home designed for comfortable one floor living. From the moment you arrive, youll fall in love with the period details; built-in Craftsman knee walls and columns, prominent cast stone mantle with half window surrounds, period light fixtures and oak floors throughout. The efficient layout includes, Living Room, Dining Room, Kitchen, Office and a side hallway leading to two Bedrooms and a Full Bath. This easy to care for home offers an array of upgrades including HVAC split units, solar panels, and a newer roof. Outside, beautifully landscapes grounds and flower gardens, gravel drive, fenced in rear yard and an oversized 2-car garage with automatic door openers, and electric car Charging Station. Suitable as a Starter, Retirement or Weekend Home. Located in a quiet neighborhood just outside of downtown Hudson. Convenient to AmTrak.
Property Features
Property Type: Residential - Single Family
Basement: Yes
Garage: 2
Home Style: Arts & Crafts
Lot Size: 0.14 Acres
Taxes: $5,543
Year Built: 1930
Feature Descriptions
Days on Site: 75
Parcel #: 110.14-1-56
SQFT Total: 1064
Local Schools
School District: Hudson Schools
Listed By / Shown By
Listing By
Agency Name: Houlihan Lawrence Inc.
Shown By
Agent Name: Christina D'Altilio
Agent Phone: Cell: (845) 542-9248
Agency Title: Coldwell Banker Choice Properties

Estimate Your Payment
Estimated Payment
$ 1,592.15 per month $999.28 Principal & Interest $461.92 Property Tax $130.96 Homeowner's InsuranceChange Payment Information

Christina D'Altilio Licensed Real Estate Salesperson
Cell: (845) 542-9248
Email: christina.daltilio@coldwellbankerchoice.com



Privacy Policy / DMCA Notice / ADA Accessibility


This site is hosted, designed and copyright
© 1994 - 2026 by
Delta Media Group, Inc. -- Patent Pending --
23 Janis Street | MLS# 20264834
This single family home located at 23 Janis Street, Hudson, NY 12534 is currently listed for sale with an asking price of $449,000. This property was built in 1930 and has 2 bedrooms and 1 full baths with 1064 sq. ft. Janis Street is located within the Hudson Schools school district. Search Hudson real estate on christina-daltilio.coldwellbankerchoice.com today.