


BEDS3
BATHS3 full
SQUARE FEET2,059
MLS#24211529
STATUSActive
PROPERTY TYPEResidential - Single Family
Property Description
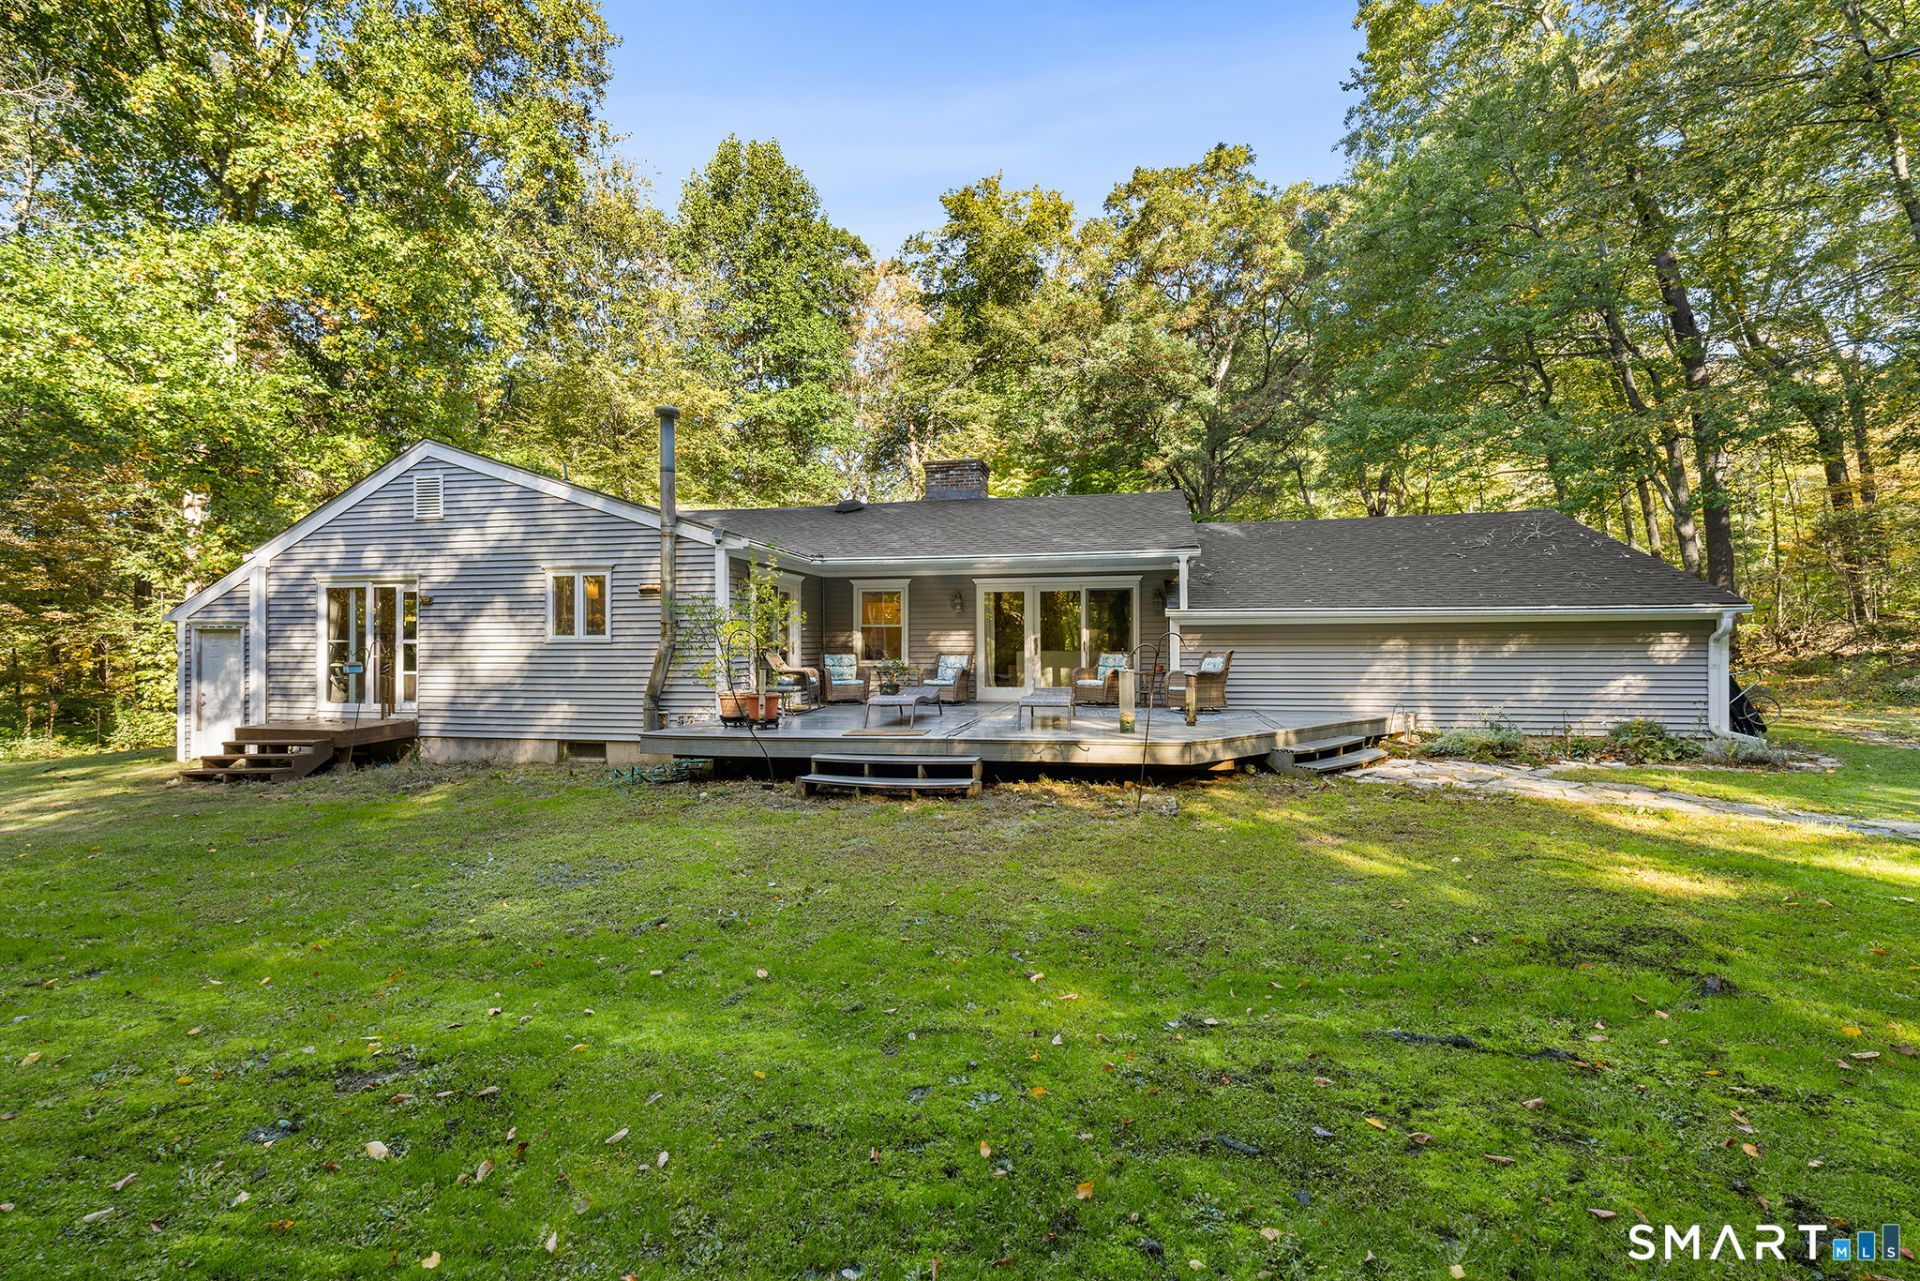
Incredible value! This turnkey home offers single-level living without compromise! Step into a sun-drenched, versatile open floorplan with hardwood floors, a harmonious palette, and updates throughout. The chef's kitchen anchors the main level with sleek cabinetry, granite countertops, stainless steel appliances, and chic accents and flows seamlessly into a spacious dining area. Framed by oversized windows & a handsome wood burning fireplace the living room is the perfect spot to gather & unwind. From here, you can step directly out to an oversized deck overlooking your glorious outdoor haven. The peaceful wooded views & enchanting koi pond are the ideal backdrop for grilling & al fresco dining. Back inside, the primary suite offers custom storage and a refreshed ensuite. Two additional bedrooms and a full bath round out the main level. Downstairs, the incredible finished flex space adds a superb layer of flexibility with room for a media room, home gym, or creative studio, plus a separate guest suite complete with its own full bath. The boxes are checked with central air, a 2 car attached garage, & lovely mature landscaping. Located moments from shoreline beaches, local trails, and everyday essentials, this home offers classic New England charm and small-town living at its best. 15 min to downtown Chester & Essex Village! Move-in ready, deeply peaceful, and built for easy living. The total package awaits!
Property Features
Property Type: Residential - Single Family
Basement: Full, Partially Finished
Cooling: Central Air
Fireplaces: 1
Fuel Type: Oil
Garage: 2 car attached
Heating: Hot Air
Home Style: Ranch
Lot Size: 2.00 Acres
Roof Type: Asphalt Shingle
Taxes: $5,867
Year Built: 1966
Amenities
Auto Garage Door Opener
Cable - Available
Feature Descriptions
Appliances: Oven/Range, Microwave, Range Hood, Refrigerator, Dishwasher, Washer, Dryer
Days on Site: 28
Exterior: Vinyl Siding
Exterior: Deck
Lot: Some Wetlands, Lightly Wooded, Level Lot
Sewer: Septic
Water: Private Well
Waterfront: Not Applicable
Local Schools
High School: Haddam-Killingworth
Elementary School: Killingworth
Listed By / Shown By
Listing By
Agency Name: Redfin Corporation
Agent Name: Tommy Connors
Agency Phone: (203) 3498711

Shown By
Agent Name: Christina D'Altilio
Agent Phone: Cell: (845) 542-9248
Agency Title: Coldwell Banker Choice Properties

Estimate Your Payment
Estimated Payment
$ 1,747.53 per month $1,112.78 Principal & Interest $488.92 Property Tax $145.83 Homeowner's InsuranceChange Payment Information

Christina D'Altilio Licensed Real Estate Salesperson
Cell: (845) 542-9248
Email: christina.daltilio@coldwellbankerchoice.com



The data relating to real estate for sale on this website appears in part through the SMARTMLS Internet Data Exchange program, a voluntary cooperative exchange of property listing data between licensed real estate brokerage firms, and is provided by SMARTMLS through a licensing agreement. Listing information is from various brokers who participate in the SMARTMLS IDX program and not all listings may be visible on the site. The property information being provided on or through the website is for the personal, non-commercial use of consumers and such information may not be used for any purpose other than to identify prospective properties consumers may be interested in purchasing. Some properties which appear for sale on the website may no longer be available because they are for instance, under contract, sold or are no longer being offered for sale. Property information displayed is deemed reliable but is not guaranteed. . Copyright 2021 SmartMLS, Inc.
Privacy Policy / DMCA Notice / ADA Accessibility


This site is hosted, designed and copyright
© 1994 - 2026 by
Delta Media Group, Inc. -- Patent Pending --
240 Route 148 | MLS# 24211529
This single family home located at 240 Route 148, Killingworth, CT 06419 is currently listed for sale with an asking price of $500,000. This property was built in 1966 and has 3 bedrooms and 3 full baths with 2059 sq. ft. Search Killingworth real estate on christina-daltilio.coldwellbankerchoice.com today.