


BEDS1
BATHS1 full
SQUARE FEET717
MLS#4060459
STATUS
PROPERTY TYPEResidential - Condominium
Property Description
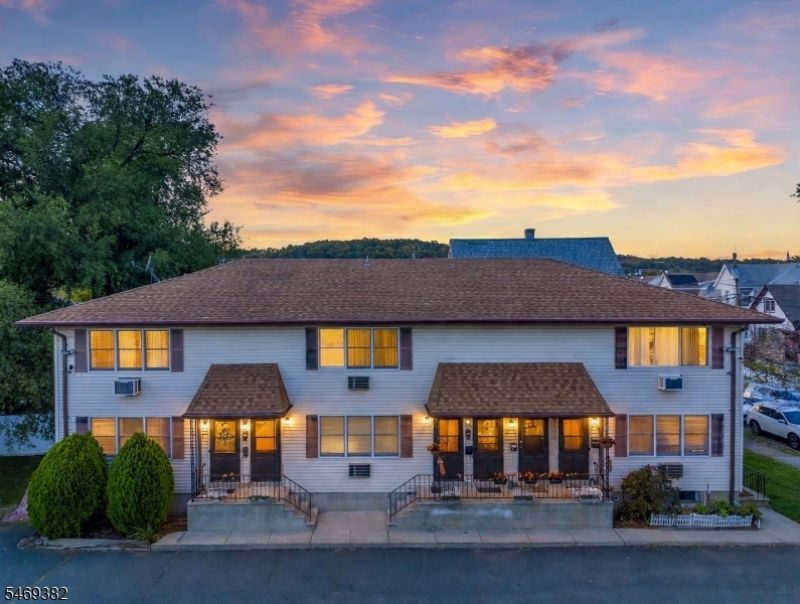
Welcome to 245 Edmund Avenue, Unit 3, in Paterson! This 1-bedroom, 1-bath condominium offers approximately 717 sq. ft. of comfortable, single-level living space. The unit features a living room, dining area, kitchen equipped with a refrigerator, electric range, and microwave, plus a primary bedroom and full bathroom. A standout feature is the convenience of 2 assigned parking spaces. The HOA fee includes water and garbage services, and pets are permitted. Conveniently located near shopping, schools, and public transportation, this condo is a great opportunity for buyers seeking comfortable, low-maintenance living. Schedule your showing today!
Property Features
Property Type: Residential - Condominium
Cooling: Wall A/C Unit(s)
Fuel Type: Electric
Heating: Baseboard - Electric
Home Style: One Floor Unit
Roof Type: Asphalt Shingle
Taxes: $3,775
Year Built: 1950
Feature Descriptions
Appliances: Microwave Oven, Range/Oven-Electric, Refrigerator
Days on Site: 14
Driveway: Assigned
Exterior: Vinyl Siding
Sewer: Public Sewer
Utilities: Electric
Water: Public Water
Room Sizes
Primary: 13x12
Dining Room: 7x8
Kitchen: 7x8
Living Room: 14x17
Local Schools
High School: JFK
Elementary School: NUMBER 19
Listed By / Shown By
Listed By
Agency Name: REALTY ONE GROUP LEGEND
Agency Contact: 973-271-1666
Shown By
Agent Name: Christina D'Altilio
Agent Phone: Cell: (845) 542-9248
Agency Title: Coldwell Banker Choice Properties

Estimate Your Payment
Estimated Payment
$ 818.03 per month $445.11 Principal & Interest $314.58 Property Tax $58.33 Homeowner's InsuranceChange Payment Information

Christina D'Altilio Licensed Real Estate Salesperson
Cell: (845) 542-9248
Email: christina.daltilio@coldwellbankerchoice.com



Privacy Policy / DMCA Notice / ADA Accessibility


This site is hosted, designed and copyright
© 1994 - 2026 by
Delta Media Group, Inc. -- Patent Pending --
245 Edmund Ave | MLS# 4060459
This condo located at 245 Edmund Ave, Paterson, NJ 07502 is currently listed for sale with an asking price of $200,000. This property was built in 1950 and has 1 bedrooms and 1 full baths with 717 sq. ft. Search Paterson real estate on christina-daltilio.coldwellbankerchoice.com today.