


BEDS2
BATHS2 full
SQUARE FEET1,128
MLS#24190402
STATUSUnder Contract - Continue to Show
PROPERTY TYPEResidential - Condominium
SUBDIVISIONEmbassy Towers
Property Description
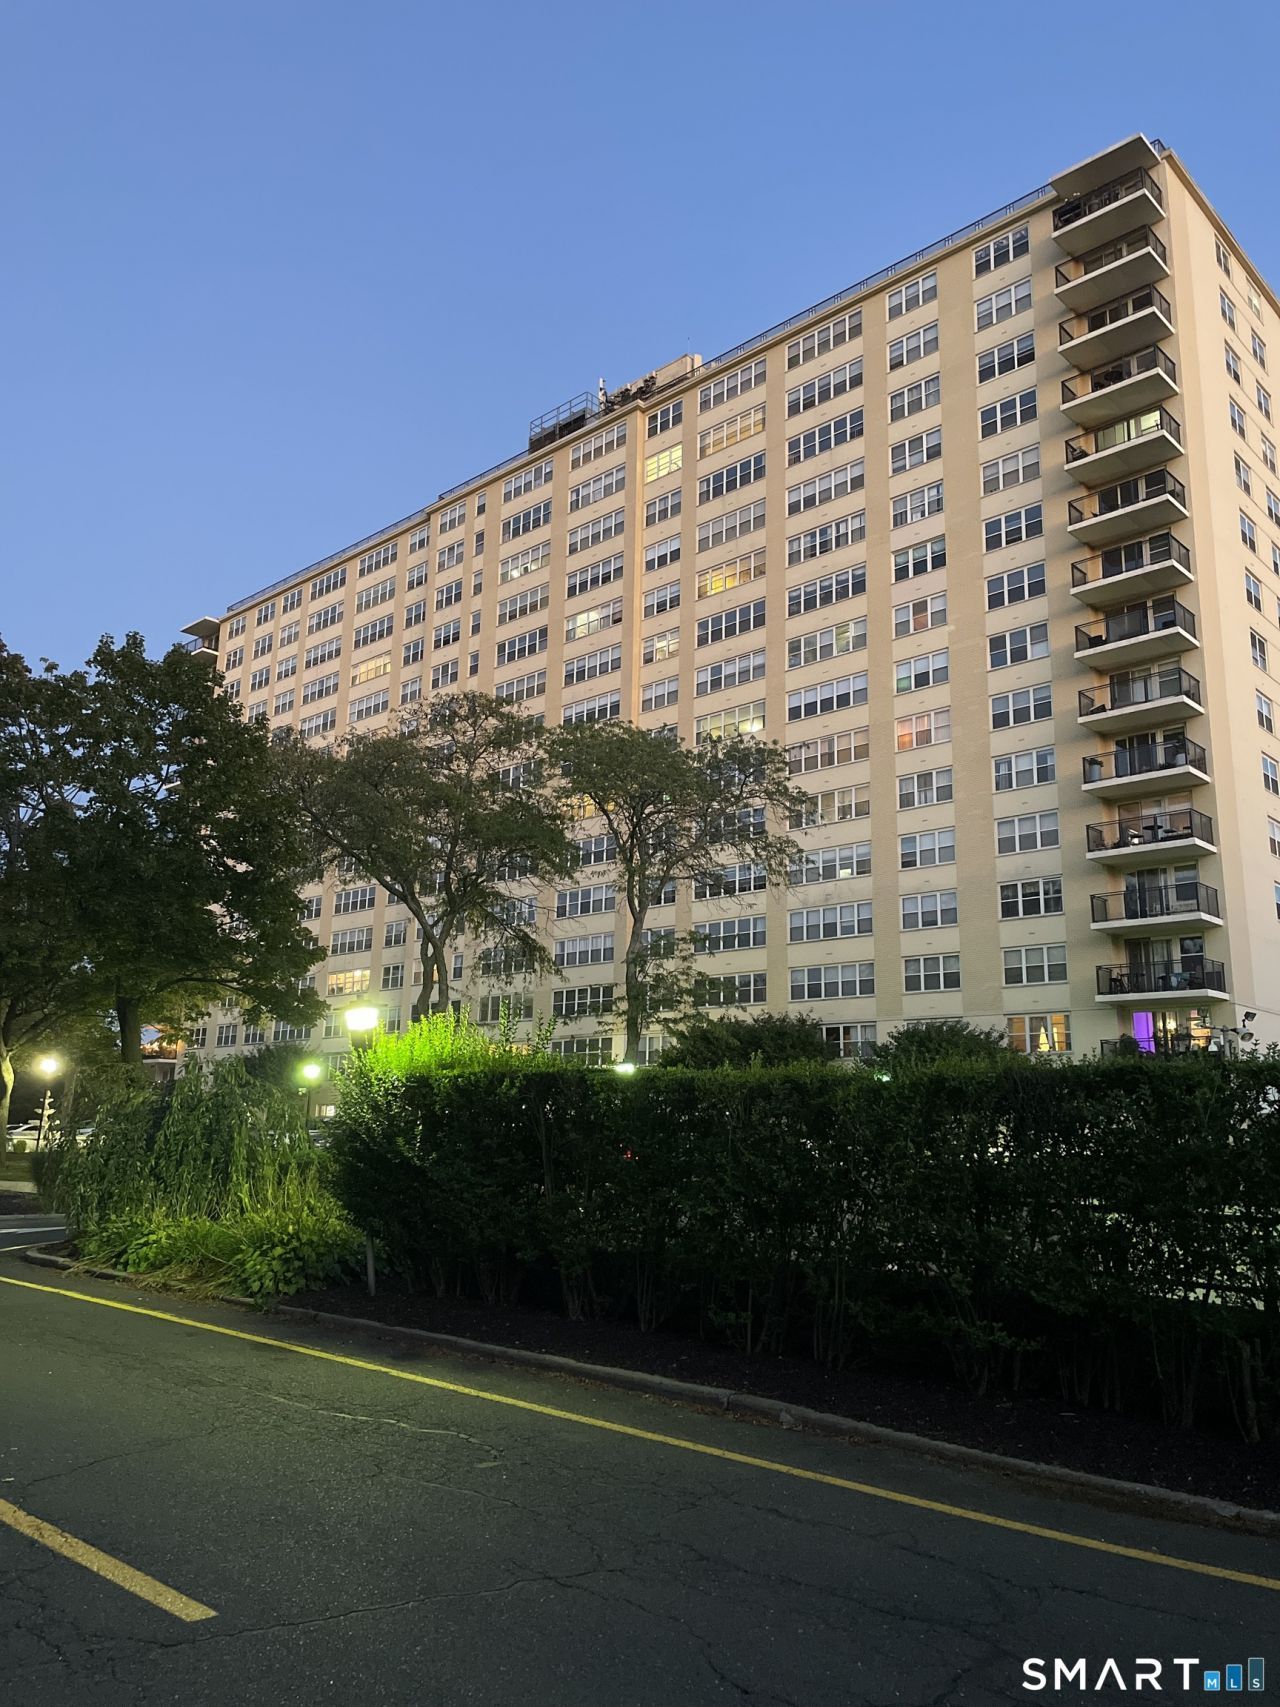
PRICED TO SELL!. Rarely available, south facing 11th floor end unit. This two-bedroom, two bath home offers 1128 sf of living space plus a 13x6 balcony with unobstructed spectacular views to Long Island Sound and beyond. This light filled unit is best described as part mid-century, part traditional. Seller's pride of ownership is obvious in all recent remodeling. The kitchen offers Maple cabinets, granite counters, stainless steel appliances, travertine backsplash, new vinyl clad flooring. Over last four years, the entire home was painted including ceilings & new shades for all windows! Both bathrooms upgraded: new toilets, vanities, mirrored medicine cabinets lighting and newly tiled floors. Ceiling fans in both bedrooms, new vinyl clad floor in main bedroom plus new paint for added ambiance. Plenty of closet space here, plus great office layout for work from home or artists space. Also convenient to Sacred Heart University, only 6 min drive or grab bus at entrance. Come take a look.
Property Features
Property Type: Residential - Condominium
Basement: Full, Unfinished, Shared Basement, Storage, Garage Access, Interior Access, Concrete Floor
Cooling: Ceiling Fans, Central Air
Fuel Type: Gas In Street, Natural Gas
Garage: 1
Heating: Hot Water
Home Style: Ranch
Taxes: $4,914
Year Built: 1964
Amenities
Cable - Pre-wired
Feature Descriptions
Appliances: Gas Range, Oven/Range, Microwave, Refrigerator, Dishwasher
Association Fee Includes: Front Desk Receptionist, Tennis, Grounds Maintenance, Trash Pickup, Heat, Air Conditioning, Hot Water, Sewer, Property Management
Common Features: Club House, Elevator, Exercise Room/Health Club, Guest Parking, Pool, Security Services, Tennis Courts
Days on Site: 114
Energy Saving Features: Thermopane Windows
Exterior: Brick
Exterior: Balcony, Sidewalk, Tennis Court, Lighting
Lot: Lightly Wooded, Level Lot, Water View
Parking Spaces: 2
Pool: Heated, Safety Fence, In Ground Pool
Sewer: Public Sewer Connected
Swimming Pool: Yes
Units: 231
Water: Public Water Connected
Waterfront: Beach Rights, Harbor, View
Local Schools
High School: Per Board of Ed
Elementary School: Per Board of Ed
Listed By / Shown By
Listing By
Agency Name: William Raveis Real Estate
Agent Name: Richard Henrietta
Agency Phone: (203) 2610028

Shown By
Agent Name: Christina D'Altilio
Agent Phone: Cell: (845) 542-9248
Agency Title: Coldwell Banker Choice Properties

Estimate Your Payment
Estimated Payment
$ 1,150.83 per month $655.43 Principal & Interest $409.50 Property Tax $85.90 Homeowner's InsuranceChange Payment Information

Christina D'Altilio Licensed Real Estate Salesperson
Cell: (845) 542-9248
Email: christina.daltilio@coldwellbankerchoice.com



The data relating to real estate for sale on this website appears in part through the SMARTMLS Internet Data Exchange program, a voluntary cooperative exchange of property listing data between licensed real estate brokerage firms, and is provided by SMARTMLS through a licensing agreement. Listing information is from various brokers who participate in the SMARTMLS IDX program and not all listings may be visible on the site. The property information being provided on or through the website is for the personal, non-commercial use of consumers and such information may not be used for any purpose other than to identify prospective properties consumers may be interested in purchasing. Some properties which appear for sale on the website may no longer be available because they are for instance, under contract, sold or are no longer being offered for sale. Property information displayed is deemed reliable but is not guaranteed. . Copyright 2021 SmartMLS, Inc.
Privacy Policy / DMCA Notice / ADA Accessibility


This site is hosted, designed and copyright
© 1994 - 2026 by
Delta Media Group, Inc. -- Patent Pending --
2625 Park, Unit 11P | MLS# 24190402
This condo located at 2625 Park, Unit 11P, Bridgeport, CT 06604 is currently listed for sale with an asking price of $294,500. This property was built in 1964 and has 2 bedrooms and 2 full baths with 1128 sq. ft. Park, Unit 11P is located in the Embassy Towers subdivision. Search Embassy Towers real estate on christina-daltilio.coldwellbankerchoice.com today.