


BEDS4
BATHS2 full
SQUARE FEET1,847
MLS#24213370
STATUSActive
PROPERTY TYPEResidential - Single Family
Property Description
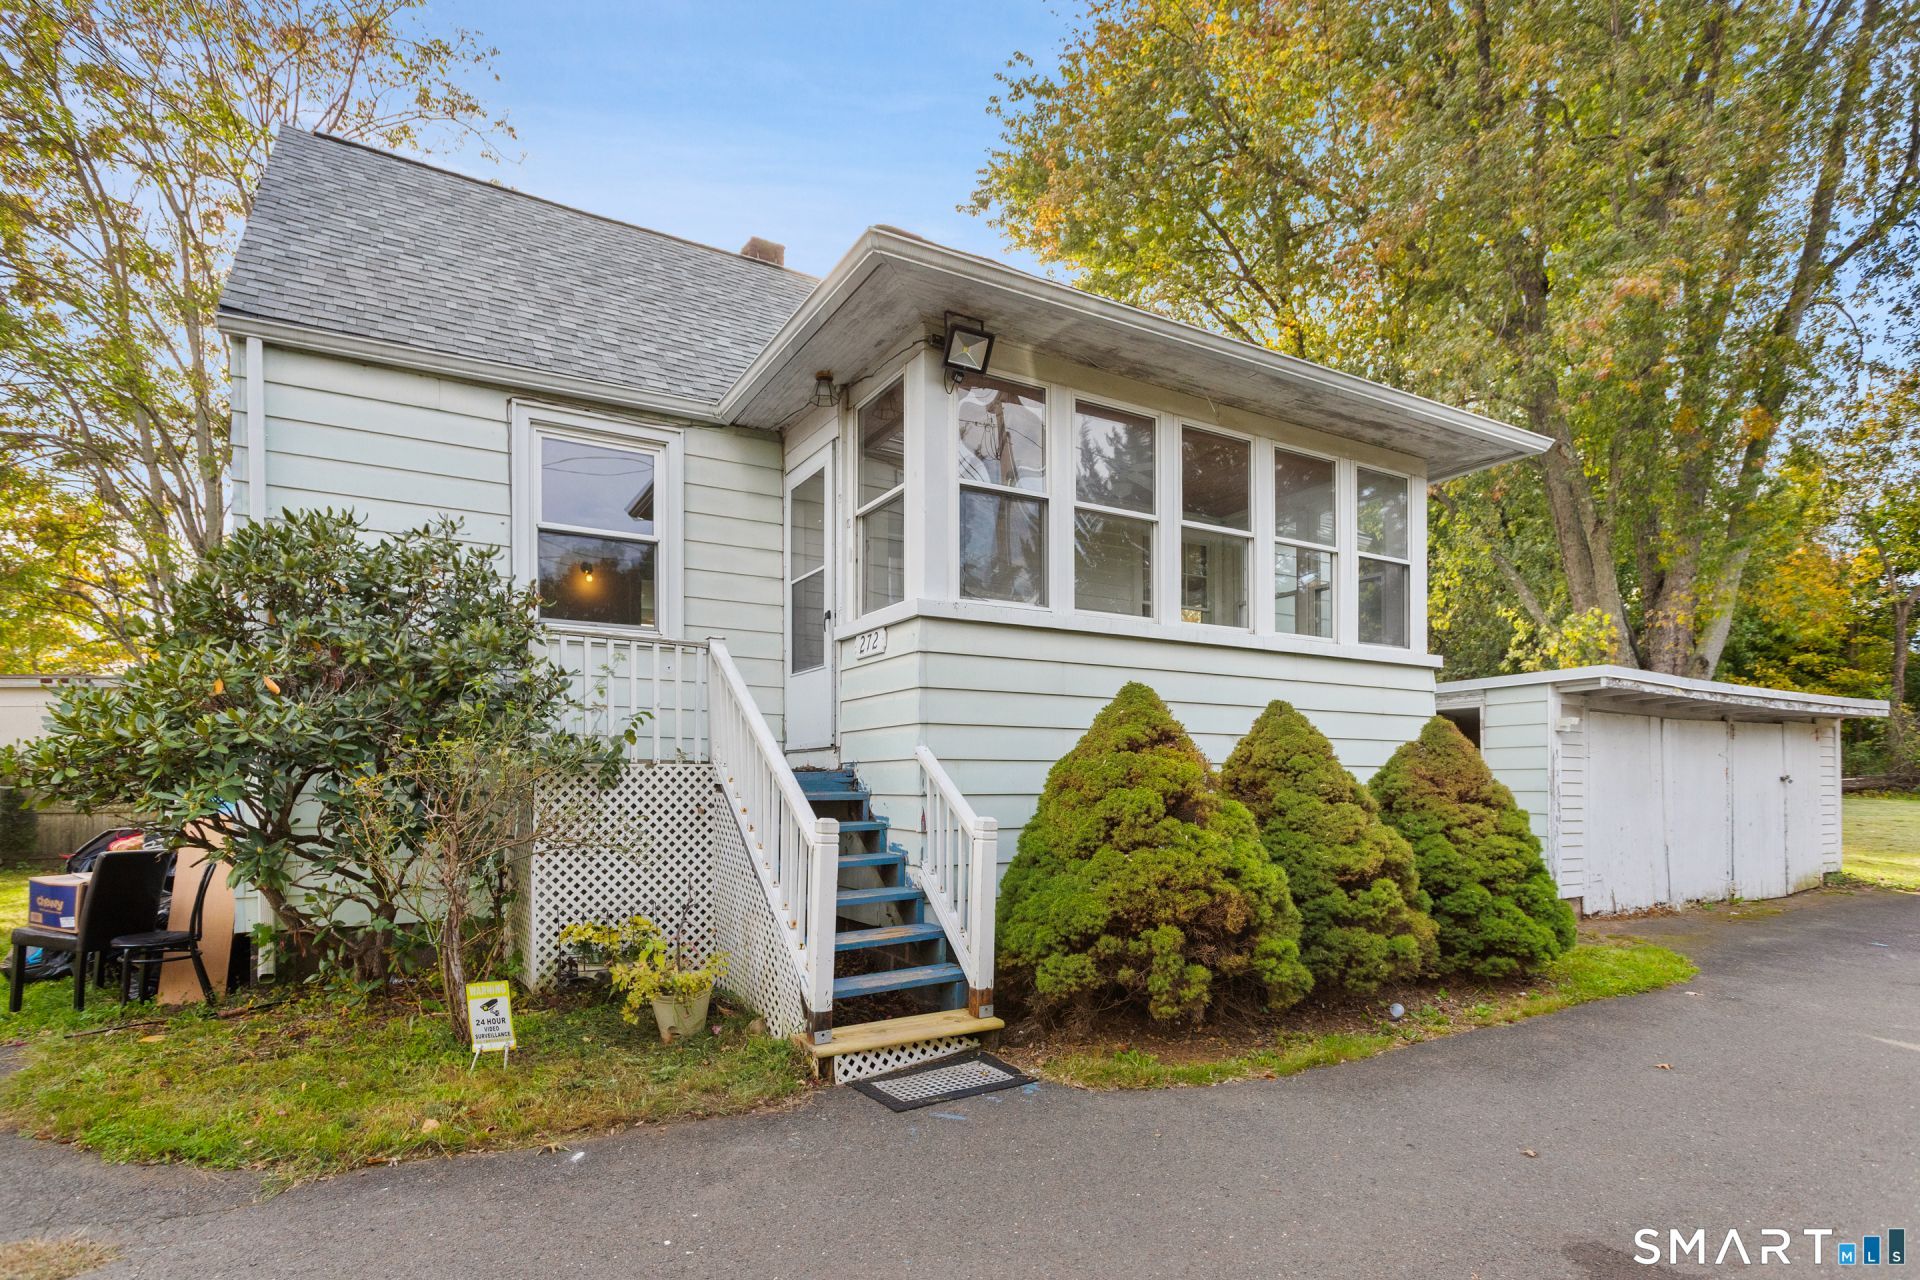
Are you looking for a high-utility residential asset engineered for privacy, energy integration, and long-term value appreciation? Situated on a secluded rear lot in North Haven, this Cape Cod residence offers a disciplined floor plan designed to accommodate high-occupancy requirements or professional home-office configurations. The property features four to five bedrooms and two full bathrooms, providing a versatile layout that maximizes usable square footage. Technical infrastructure is a primary highlight, including a dedicated Tesla charging station to support current and future electric vehicle needs. Strategic equity-building opportunities are integrated into the property's design. The lower level contains a half bath plumbed and ready for immediate completion, offering a direct path to increased valuation. Additionally, the substantial attached storage shed provides significant volume and is structurally positioned for straightforward conversion into a two-car garage. The exterior is defined by a private backyard, offering a secluded environment removed from the thoroughfare. This residence is a functional choice for those prioritizing space optimization, technical readiness, and a secure location. With its versatile layout, expansion potential, and private setting, this North Haven property offers both immediate functionality and future upside. Don't miss this unique opportunity. Schedule your private showing today!
Property Features
Property Type: Residential - Single Family
Basement: Full, Storage, Interior Access, Partially Finished, Liveable Space, Concrete Floor, Full With Hatchway
Cooling: Central Air
Fuel Type: Natural Gas
Heating: Hot Air
Home Style: Cape Cod
Lot Size: 0.33 Acres
Roof Type: Asphalt Shingle
Taxes: $5,949
Year Built: 1940
Amenities
Cable - Available
Feature Descriptions
Appliances: Gas Range, Range Hood, Refrigerator, Dishwasher, Washer, Electric Dryer
Days on Site: 20
Energy Saving Features: Storm Doors, Thermopane Windows
Exterior: Vinyl Siding
Exterior: Porch-Enclosed, Porch, Deck, Gutters, Lighting
Lot: Fence - Partial, Fence - Privacy, Rear Lot, Treed, Dry, Level Lot
Parking Spaces: 9
Sewer: Public Sewer Connected
Water: Public Water Connected
Waterfront: Not Applicable
Local Schools
High School: North Haven
Elementary School: Per Board of Ed
Listed By / Shown By
Listing By
Agency Name: Coldwell Banker Realty
Agent Name: Mark R. Mnich
Agency Phone: (203) 2721633

Shown By
Agent Name: Christina D'Altilio
Agent Phone: Cell: (845) 542-9248
Agency Title: Coldwell Banker Choice Properties

Estimate Your Payment
Estimated Payment
$ 1,313.85 per month $723.31 Principal & Interest $495.75 Property Tax $94.79 Homeowner's InsuranceChange Payment Information

Christina D'Altilio Licensed Real Estate Salesperson
Cell: (845) 542-9248
Email: christina.daltilio@coldwellbankerchoice.com



The data relating to real estate for sale on this website appears in part through the SMARTMLS Internet Data Exchange program, a voluntary cooperative exchange of property listing data between licensed real estate brokerage firms, and is provided by SMARTMLS through a licensing agreement. Listing information is from various brokers who participate in the SMARTMLS IDX program and not all listings may be visible on the site. The property information being provided on or through the website is for the personal, non-commercial use of consumers and such information may not be used for any purpose other than to identify prospective properties consumers may be interested in purchasing. Some properties which appear for sale on the website may no longer be available because they are for instance, under contract, sold or are no longer being offered for sale. Property information displayed is deemed reliable but is not guaranteed. . Copyright 2021 SmartMLS, Inc.
Privacy Policy / DMCA Notice / ADA Accessibility


This site is hosted, designed and copyright
© 1994 - 2026 by
Delta Media Group, Inc. -- Patent Pending --
272 State | MLS# 24213370
This single family home located at 272 State, North Haven, CT 06473 is currently listed for sale with an asking price of $325,000. This property was built in 1940 and has 4 bedrooms and 2 full baths with 1847 sq. ft. Search North Haven real estate on christina-daltilio.coldwellbankerchoice.com today.