


BEDS4
BATHS1 full
SQUARE FEET1,344
MLS#R1723809
STATUSActive
PROPERTY TYPEResidential - Single Family
SCHOOLGates Chili
Property Description
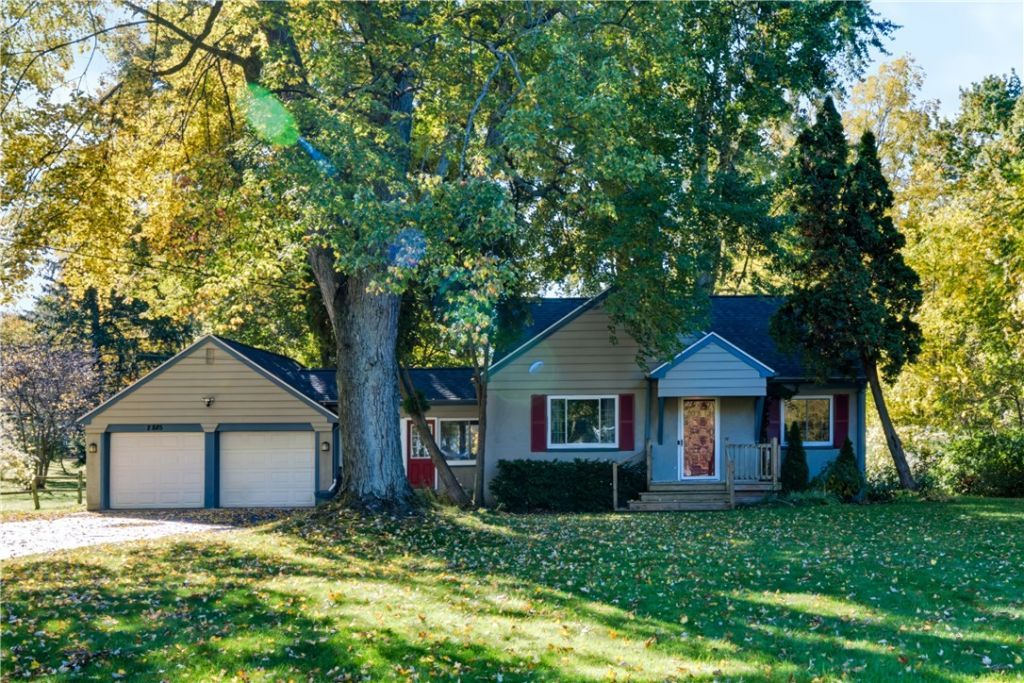
Amazing 4 bedroom Cape on a large lot! This home has so many recent upgrades including: In June 2024 a 98% High Efficiency Furnace with Central Air, 2025 Tear-off 30 Year Architectectual Roof, 2023 New Hybrid Heat Pump Hot Water Heater, New Quartz countertops in the kitchen with a single deep basin sink September 2026, New Vinyl Replacement Comfort Windows and a Whole Home Water Filter in the Spring of 2025. Also Newer stainless steel Whirlpool appliances adorn the eat-in-kitchen, immaculate hardwood floors through-out, updated bath, updated lighting, newer plank flooring in the 2 bedrooms upstairs with built-in drawer space. A tiled breezeway leads to the over-sized two car garage offers a 100 amp sub-panel, gas line and provisions for welding apparatus!
Property Features
Property Type: Residential - Single Family
Basement: Full, Sump Pump
Cooling: Central Air
Garage: 2.5 car attached
Heating: Gas, Forced Air
Home Style: Cape Cod
Lot Size: 0.62 Acres
Roof Type: Architectural, Shingle
Stories: 1.0
Taxes: $5,731
Year Built: 1958
Amenities
Entrance Foyer
Eat-in Kitchen
Separate/Formal Living Room
Other
Quartz Counters
See Remarks
Solid Surface Counters
Bedroom on Main Level
Programmable Thermostat
Blacktop Driveway
Fence
Feature Descriptions
Appliances: Dryer, Dishwasher, Electric Oven, Electric Range, Electric Water Heater, Disposal, Microwave, Refrigerator, Washer, Humidifier, Water Purifier Owned
Days on Site: 15
Exterior: Stucco, Wood Siding, Copper Plumbing, PEX Plumbing
Fencing: Partial
Flooring: Carpet, Ceramic Tile, Hardwood, Luxury Vinyl, Varies
Laundry: In Basement
Lot: Near Public Transit, Rectangular, Rectangular Lot
Lot Dimensions: 96X251
Parcel#: 262200-133-200-0003-001-000
Parking: Attached, Electricity, Garage, Storage, Workshop in Garage, Driveway, Garage Door Opener, Other
Parking Notes: Attached, Electricity, Garage, Storage, Workshop in Ga
Sewer: Connected
Utilities: Cable Available, Electricity Connected, High Speed Internet Available, Sewer Connected, Water Connected
Water: Connected, Public
Window: Thermal Windows
Local Schools
School District: Gates Chili
Listed By / Shown By
Listing By
Agency Name: RE/MAX Plus
Agency Contact: 585-279-8124
Shown By
Agent Name: Christina D'Altilio
Agent Phone: Cell: (845) 542-9248
Agency Title: Coldwell Banker Choice Properties

Estimate Your Payment
Estimated Payment
$ 1,056.55 per month $511.88 Principal & Interest $477.58 Property Tax $67.08 Homeowner's InsuranceChange Payment Information

Christina D'Altilio Licensed Real Estate Salesperson
Cell: (845) 542-9248
Email: christina.daltilio@coldwellbankerchoice.com



Privacy Policy / DMCA Notice / ADA Accessibility


This site is hosted, designed and copyright
© 1994 - 2026 by
Delta Media Group, Inc. -- Patent Pending --
2885 Chili Avenue | MLS# R1723809
This single family home located at 2885 Chili Avenue, Rochester, NY 14624 is currently listed for sale with an asking price of $230,000. This property was built in 1958 and has 4 bedrooms and 1 full baths with 1344 sq. ft. Chili Avenue is located within the Gates Chili school district. Search Rochester real estate on christina-daltilio.coldwellbankerchoice.com today.