


BEDS4
BATHS3 full
SQUARE FEET4,144
MLS#24215683
STATUSActive
PROPERTY TYPEResidential - Single Family
Property Description
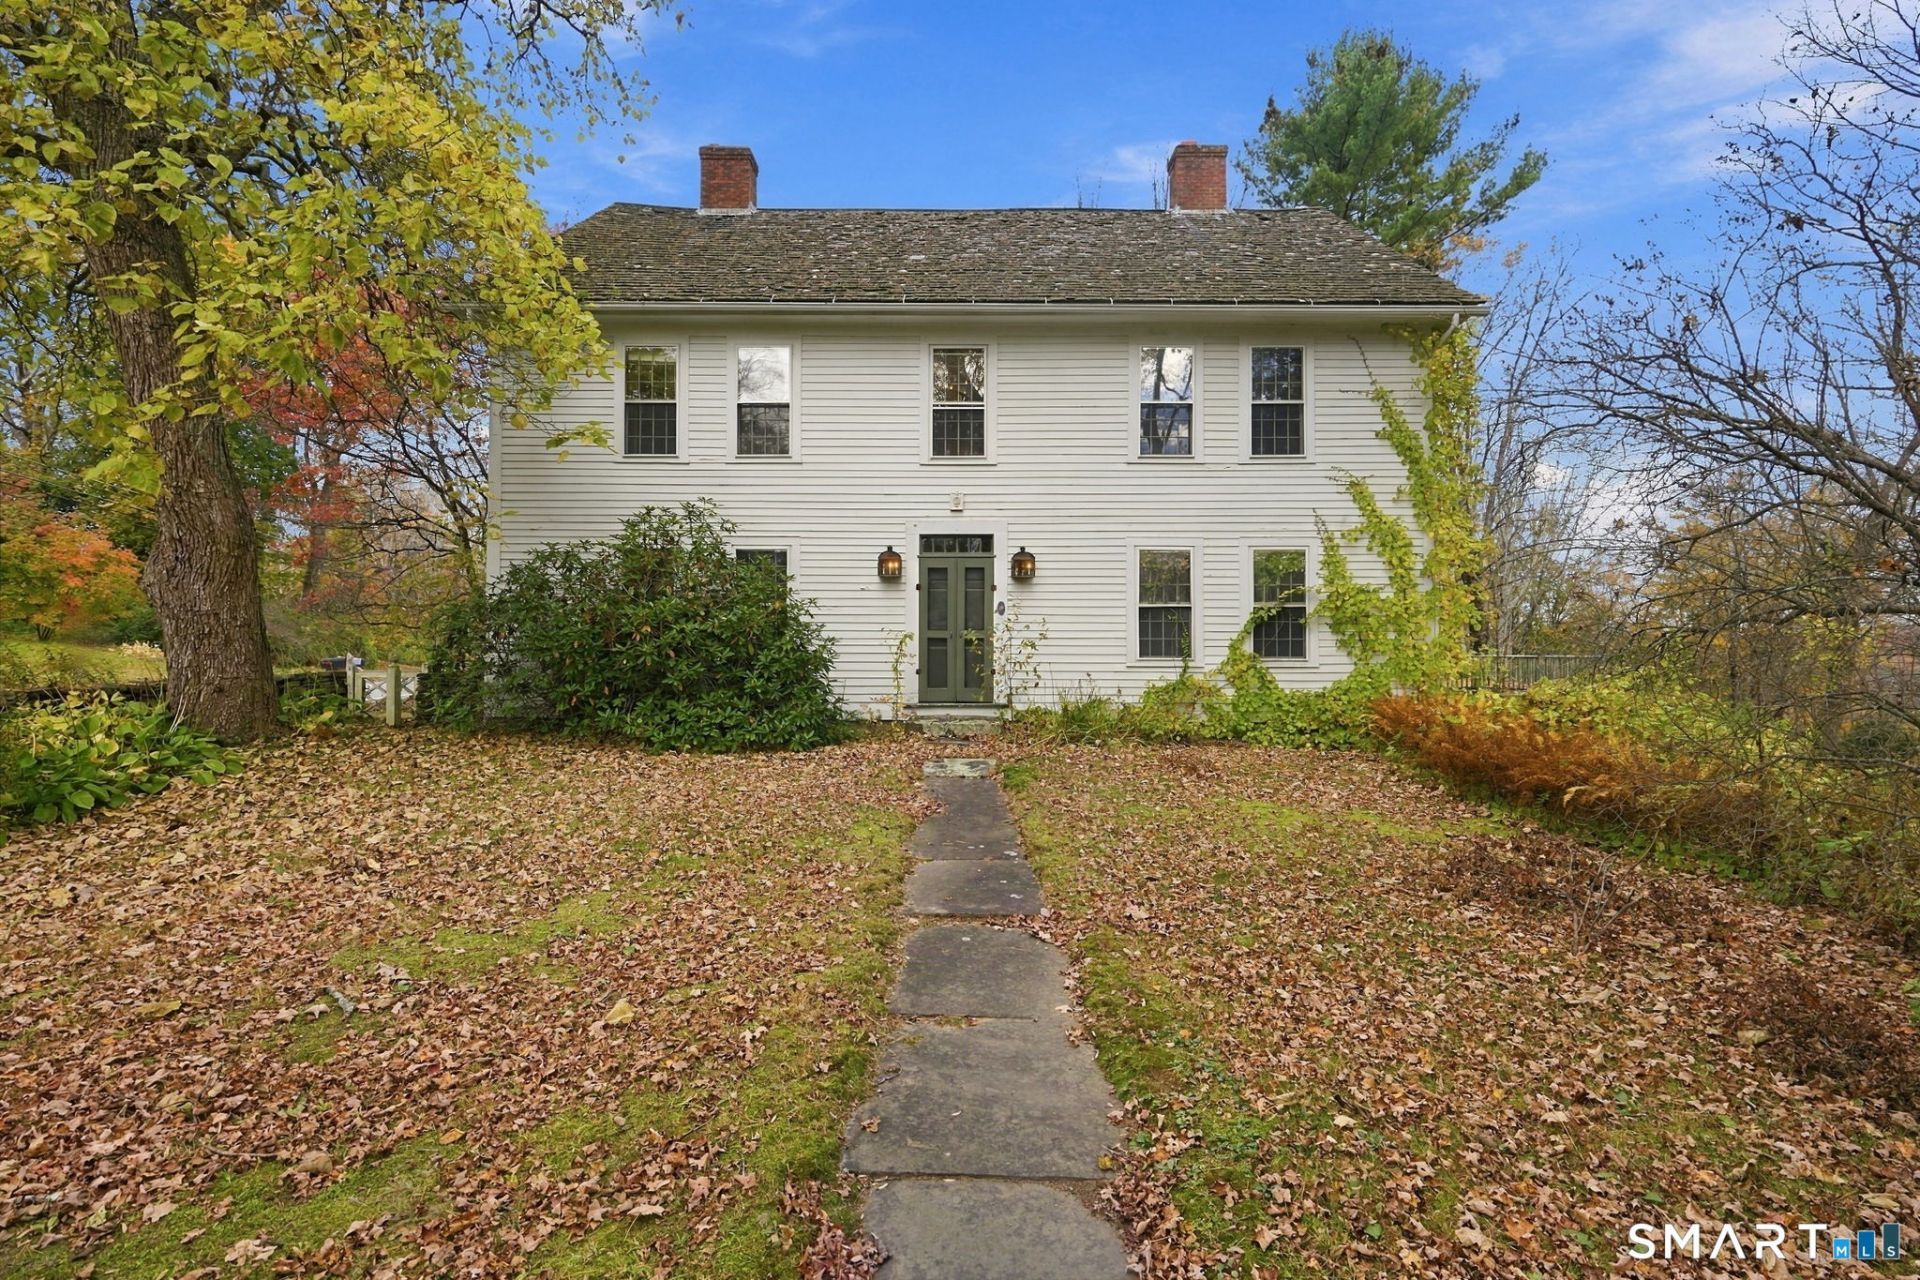
A rare chance to live in a home that feels like a story. Welcome to one of Hampton's oldest treasures-an early 18th century Colonial residence built in 1723 known as the "Mosley House". Set along the Main Street corridor referred to as the Hampton Hill Historic District. Set on 1.2 acres at the corner of Main Street and Hammond Hill Road, this is a landmark home recognized by the National Register of Historical Places. Period architecture shines throughout the 4,100+ square feet with 3 fireplaces, a wood roof, wide plank floors, plaster walls, wood paneling details, high ceilings, and both a grand front staircase and a second "back" servant staircase. Inside, the home offers 4-5 bedrooms, 3 full baths, a formal dining room with a barrel back corner hutch, two sitting rooms with fireplaces, a library or den, and a dedicated home office with a separate entrance once used for a home business. The kitchen blends period charm with modern function, anchored by a large stone fireplace, butcher block island, soapstone counters, built ins, and glass paned cabinetry. Several rooms throughout the home include built in shelving and hidden closets. The terraced yard is framed by classic New England stone walls, offering a peaceful outdoor setting that complements the home's historic charm. The craftsmanship, scale, and authenticity are what makes this property truly one of a kind.
Property Features
Property Type: Residential - Single Family
Basement: Full, Unfinished, Interior Access, Full With Walk-Out
Cooling: None
Fireplaces: 3
Fuel Type: Oil
Garage: 2
Heating: Hot Air
Home Style: Colonial, Antique
Lot Size: 1.20 Acres
Roof Type: Wood Shingle
Taxes: $8,043
Year Built: 1723
Feature Descriptions
Appliances: Oven/Range, Refrigerator, Dishwasher, Washer, Dryer
Days on Site: 7
Exterior: Clapboard, Wood
Exterior: Balcony, Sidewalk, Porch, Deck, Gutters, Covered Deck, Stone Wall
Lot: Corner Lot, Lightly Wooded, Historic District, Rolling
Sewer: Septic
Water: Private Well
Waterfront: Not Applicable
Local Schools
High School: Parish Hill
Elementary School: Hampton
Listed By / Shown By
Listing By
Agency Name: RE/MAX One
Agent Name: Lindsey Niarhakos

Shown By
Agent Name: Christina D'Altilio
Agent Phone: Cell: (845) 542-9248
Agency Title: Coldwell Banker Choice Properties

Estimate Your Payment
Estimated Payment
$ 1,848.32 per month $1,041.57 Principal & Interest $670.25 Property Tax $136.50 Homeowner's InsuranceChange Payment Information

Christina D'Altilio Licensed Real Estate Salesperson
Cell: (845) 542-9248
Email: christina.daltilio@coldwellbankerchoice.com



The data relating to real estate for sale on this website appears in part through the SMARTMLS Internet Data Exchange program, a voluntary cooperative exchange of property listing data between licensed real estate brokerage firms, and is provided by SMARTMLS through a licensing agreement. Listing information is from various brokers who participate in the SMARTMLS IDX program and not all listings may be visible on the site. The property information being provided on or through the website is for the personal, non-commercial use of consumers and such information may not be used for any purpose other than to identify prospective properties consumers may be interested in purchasing. Some properties which appear for sale on the website may no longer be available because they are for instance, under contract, sold or are no longer being offered for sale. Property information displayed is deemed reliable but is not guaranteed. . Copyright 2021 SmartMLS, Inc.
Privacy Policy / DMCA Notice / ADA Accessibility


This site is hosted, designed and copyright
© 1994 - 2026 by
Delta Media Group, Inc. -- Patent Pending --
298 Main | MLS# 24215683
This single family home located at 298 Main , Hampton, CT 06247 is currently listed for sale with an asking price of $468,000. This property was built in 1723 and has 4 bedrooms and 3 full baths with 4144 sq. ft. Search Hampton real estate on christina-daltilio.coldwellbankerchoice.com today.