


BEDS4
BATHS2 full
SQUARE FEET2,020
MLS#B1716862
STATUSActive
PROPERTY TYPEResidential - Single Family
SUBDIVISIONCollege Croft Sub
SCHOOLNiagara Falls
Property Description
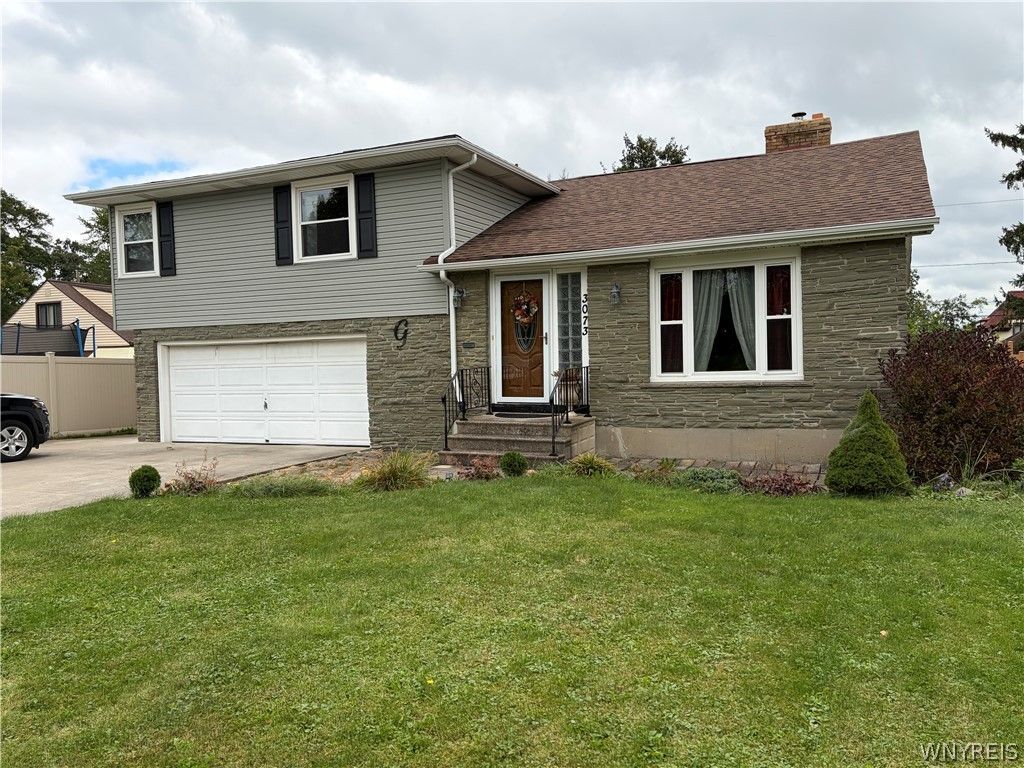
Deveaux Split-Level Charm! Welcome home to this spacious 4-bedroom, 2-bathroom single-family split-level home located in the highly desirable Deveaux neighborhood. Offering 2,020 sq. ft. of character-filled living space, this home features beautiful hardwood floors and a large, sun-drenched living room centered around a cozy fireplace with a wood-stove insert. Host dinners in the formal dining room or prepare meals in the bright kitchen featuring ceramic tile flooring. The lower level provides a versatile family room-perfect for a home theater, gym, or playroom. Step out back to your private oasis: a fully fenced yard complete with a spacious rear deck, above-ground swimming pool, and a dedicated storage shed. A double-wide concrete driveway and an attached garage offer ample parking. Unbeatable location right across from Deveaux Woods State Park!
Property Features
Property Type: Residential - Single Family
Basement: Full
Fenced: Yes
Fireplaces: 1
Garage: 2 car attached
Heating: Gas, Baseboard
Home Style: Split Level
Lot Size: 0.22 Acres
Roof Type: Asphalt
Stories: 2.0
Taxes: $6,318
Year Built: 1957
Amenities
Ceiling Fan(s)
Entrance Foyer
Eat-in Kitchen
Separate/Formal Living Room
Concrete Driveway
Deck
Fully Fenced
Patio
Feature Descriptions
Appliances: Gas Water Heater
Days on Site: 44
Exterior: Brick, Frame, Copper Plumbing
Fencing: Full
Flooring: Carpet, Ceramic Tile, Hardwood, Varies
Laundry: In Basement
Lot: Near Public Transit, Rectangular, Rectangular Lot, Residential Lot
Lot Dimensions: 65X150
Parcel#: 291100-130-017-0001-074-000
Parking: Attached, Garage, Driveway, Garage Door Opener
Parking Notes: Attached, Garage, Driveway, Garage Door Opener
Patio/Porch: Deck, Open, Patio, Porch
Sewer: Connected
Utilities: Cable Available, Sewer Connected, Water Connected
Water: Connected, Public
Local Schools
School District: Niagara Falls
Listed By / Shown By
Listing By
Agency Name: Hooper Realty
Agency Phone: 716-285-0477
Shown By
Agent Name: Christina D'Altilio
Agent Phone: Cell: (845) 542-9248
Agency Title: Coldwell Banker Choice Properties

Estimate Your Payment
Estimated Payment
$ 1,205.90 per month $600.68 Principal & Interest $526.50 Property Tax $78.72 Homeowner's InsuranceChange Payment Information

Christina D'Altilio Licensed Real Estate Salesperson
Cell: (845) 542-9248
Email: christina.daltilio@coldwellbankerchoice.com



Privacy Policy / DMCA Notice / ADA Accessibility


This site is hosted, designed and copyright
© 1994 - 2026 by
Delta Media Group, Inc. -- Patent Pending --
3073 Lewiston Road | MLS# B1716862
This single family home located at 3073 Lewiston Road, Niagara Falls, NY 14305 is currently listed for sale with an asking price of $269,900. This property was built in 1957 and has 4 bedrooms and 2 full baths with 2020 sq. ft. Lewiston Road is located in the College Croft Sub subdivision within the Niagara Falls school district. Search College Croft Sub real estate on christina-daltilio.coldwellbankerchoice.com today.