


BEDS3
BATHS2 full
SQUARE FEET1,200
MLS#20264183
STATUSActive
PROPERTY TYPEResidential - Single Family
SCHOOLRoxbury Central Schools
Property Description
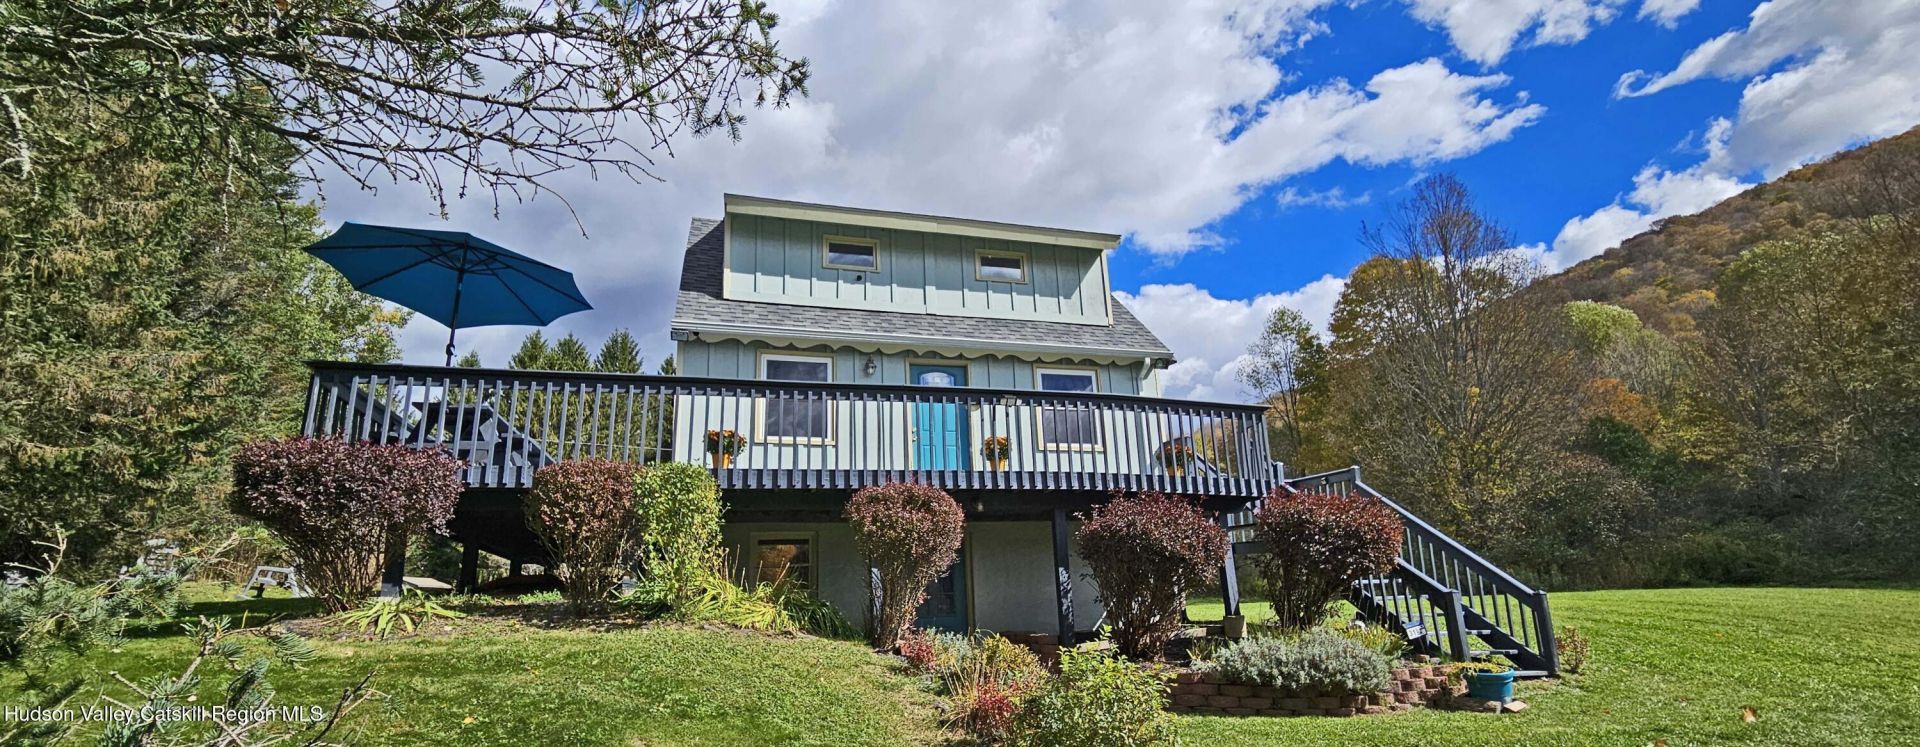
Welcome to Our Mountain Home a newly renovated and well appointed retreat in the heart of the Catskill Mountains. Enjoy bucolic views from this lovely home situated on a secluded private road with easy access to the adjacent county road. Beautiful perennial plantings and landscaping create a welcoming and picturesque setting. Currently operating as a successful airbnb, this charming Cape offers 3 floors of living space. On the main floor, youll find a stunning kitchen with custom built maple cabinets, quartz countertops, stainless-steel appliances, a downdraft Jennaire range with 2-burners and a griddle top, and a premium Bosch dishwasher. The bathroom features porcelain tile flooring with a soaking tub/shower. The cozy living room brings the outdoors in with lots of windows and mountain views, while a woodstove hearth warms both body and soul. Outside, enjoy the wraparound deck for convenient barbecuing, and a large picnic table for entertaining friends and family. Enjoy nights under the stars around the private backyard fire pit. The walkout ground floor includes a convenient mudroom to leave your coats, skis or gear, all adjacent to a laundry/utility room with a new washer/dryer tower and a new water heater. This floor level also includes a large bedroom/game room suite with its own spacious bathroom, featuring a separate shower and a jacuzzi tub. One flight up is the open kitchen/dining/living space as well as a second bath while another flight up brings you to the two additional bedrooms. There is plenty of storage throughout, with all custom-made closets. A new roof was also recently installed in 2021. Located near 3 popular ski resorts, 2 golf courses, maintained hiking trails, great fishing and canoeing/kayaking opportunities, this is a perfect 4-season getaway. Whether you are seeking a turnkey private retreat, a full-time home or an investment property, Our Mountain Home is ready to impress.
Property Features
Property Type: Residential - Single Family
Basement: Yes
Cooling: Ceiling Fan(s), Zoned
Fuel Type: Electric
Heating: Baseboard, Electric, Wood Stove
Home Style: Cape Cod
Lot Size: 1.03 Acres
Roof Type: Asphalt, Shingle
Stories: 2.0
Taxes: $3,158
Year Built: 1993
Amenities
Beamed Ceilings
Breakfast Bar
Ceiling Fan(s)
Eat-in Kitchen
Entrance Foyer
High Ceilings
High Speed Internet
Soaking Tub
Whirlpool Tub
Balcony
Fire Pit
Gas Grill
Private Yard
Rain Gutters
Smart Camera(s)/Recording
Feature Descriptions
Appliances: Water Heater, Washer, Stainless Steel Appliance(s), Refrigerator, Microwave, Indoor Grill, Exhaust Fan, Electric Oven, Dryer, Down Draft, Dishwasher, Convection Oven
Community Features: None
Days on Site: 104
Exterior: Block, Board & Batten Siding, Wood Siding
Flooring: Carpet, Laminate, Tile
Laundry: In Basement
Lot: Back Yard, Cleared, Front Yard, Irregular Lot, Landscaped
Parcel #: 1
Parking: Outside, Gravel, Direct Access
Patio/Porch: Deck, Wrap Around
Road Frontage: County Road
Road Surface: Paved
Security Features: Carbon Monoxide Detector(s), Closed Circuit Camera(s), Fire Alarm, Smoke Detector(s)
Sewer: Septic Tank
SQFT Total: 1200
Utilities: Cable Connected, Electricity Connected, Phone Connected, Sewer Connected, Water Connected
Water: Private, Well
Local Schools
School District: Roxbury Central Schools
Listed By / Shown By
Listing By
Agency Name: Keller Williams Upstate NY Pro
Shown By
Agent Name: Christina D'Altilio
Agent Phone: Cell: (845) 542-9248
Agency Title: Coldwell Banker Choice Properties

Estimate Your Payment
Estimated Payment
$ 1,139.16 per month $774.50 Principal & Interest $263.17 Property Tax $101.50 Homeowner's InsuranceChange Payment Information

Christina D'Altilio Licensed Real Estate Salesperson
Cell: (845) 542-9248
Email: christina.daltilio@coldwellbankerchoice.com



Privacy Policy / DMCA Notice / ADA Accessibility


This site is hosted, designed and copyright
© 1994 - 2026 by
Delta Media Group, Inc. -- Patent Pending --
31 Lakota Drive | MLS# 20264183
This single family home located at 31 Lakota Drive, Denver, NY 12421 is currently listed for sale with an asking price of $348,000. This property was built in 1993 and has 3 bedrooms and 2 full baths with 1200 sq. ft. Lakota Drive is located within the Roxbury Central Schools school district. Search Denver real estate on christina-daltilio.coldwellbankerchoice.com today.