


BEDS3
BATHS2 full
SQUARE FEET1,737
MLS#R1712989
STATUSActive
PROPERTY TYPEResidential - Single Family
SCHOOLBemus Point
Property Description
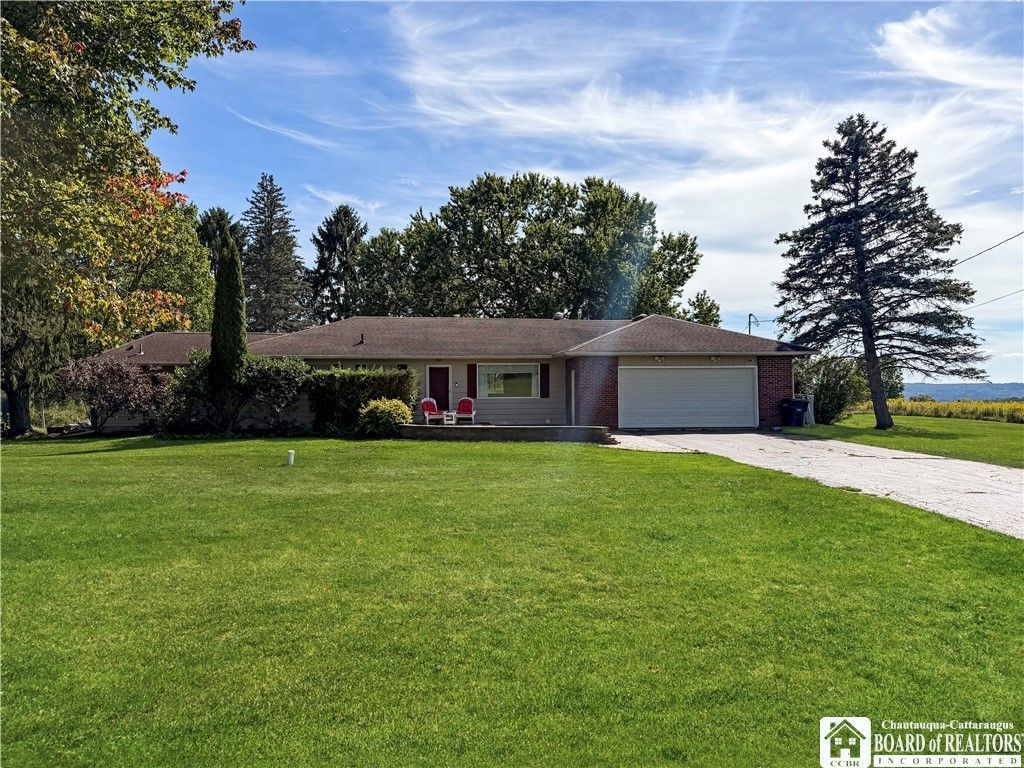
Welcome home to 3201 Moon Rd! Set on just over an acre in a peaceful country setting, this inviting 3-bedroom, 2-full-bath ranch offers comfortable one-floor living with peeks of Chautauqua Lake from the backyard. A stunning country side view from the back yard! The spacious primary suite features a walk-in closet and private bath with a walk-in shower and Jacuzzi tub. An enclosed sunporch offers a relaxing space to enjoy the changing seasons and provides easy access to the backyard, where a beautiful Yukon Valley natural stone firepit creates a welcoming outdoor gathering area. An attached 2-car garage and full, partially finished basement provide additional space for storage, hobbies, or recreation. The sellers have completed several updates, including the boiler with multiple heating zones, hot water tank, electrical subpanel, water treatment system, front patio, and back stoop and fire pit. Enjoy the space and privacy of a country setting while remaining conveniently located near Jamestown, Bemus Point and Chautauqua Lake. Bemus Point Schools!
Property Features
Property Type: Residential - Single Family
Basement: Full, Partially Finished, Sump Pump
Cooling: Zoned
Garage: 2 car attached
Heating: Gas, Zoned, Baseboard, Hot Water
Home Style: Ranch
Lot Size: 1.18 Acres
Roof Type: Asphalt
Stories: 1.0
Taxes: $5,203
Year Built: 1955
Amenities
Ceiling Fan(s)
Galley Kitchen
Pull Down Attic Stairs
Sliding Glass Door(s)
Bath in Primary Bedroom
Main Level Primary
Blacktop Driveway
Patio
Feature Descriptions
Appliances: Appliances Negotiable, Gas Water Heater, Water Softener Owned
Days on Site: 56
Door Features: Sliding Doors
Exterior: Brick, Wood Siding
Flooring: Carpet, Ceramic Tile, Varies
Laundry: In Basement
Lot: Rectangular, Rectangular Lot, Rural Lot
Lot Dimensions: 200X258
Parcel#: 063889-352-000-0003-063-000
Parking: Attached, Electricity, Garage, Garage Door Opener
Parking Notes: Attached, Electricity, Garage, Garage Door Opener
Patio/Porch: Patio
Sewer: Septic Tank
Utilities: Electricity Connected
Water: Well
Local Schools
High School: Maple Grove Junior-Senior High
Middle School: Other - See Remarks
Elementary School: Bemus Elementary
School District: Bemus Point
Listed By / Shown By
Listing By
Agency Name: Real Estate Advantage
Agency Contact: 716-969-4580
Shown By
Agent Name: Christina D'Altilio
Agent Phone: Cell: (845) 542-9248
Agency Title: Coldwell Banker Choice Properties

Estimate Your Payment
Estimated Payment
$ 1,161.06 per month $643.19 Principal & Interest $433.58 Property Tax $84.29 Homeowner's InsuranceChange Payment Information

Christina D'Altilio Licensed Real Estate Salesperson
Cell: (845) 542-9248
Email: christina.daltilio@coldwellbankerchoice.com



Privacy Policy / DMCA Notice / ADA Accessibility


This site is hosted, designed and copyright
© 1994 - 2026 by
Delta Media Group, Inc. -- Patent Pending --
3201 Moon Road | MLS# R1712989
This single family home located at 3201 Moon Road, Jamestown, NY 14701 is currently listed for sale with an asking price of $289,000. This property was built in 1955 and has 3 bedrooms and 2 full baths with 1737 sq. ft. Moon Road is located within the Bemus Point school district. Search Jamestown real estate on christina-daltilio.coldwellbankerchoice.com today.