


BEDS5
BATHS2 full 1 partial
SQUARE FEET1,952
MLS#R1723801
STATUSActive
PROPERTY TYPEResidential - Single Family
SCHOOLGananda
Property Description
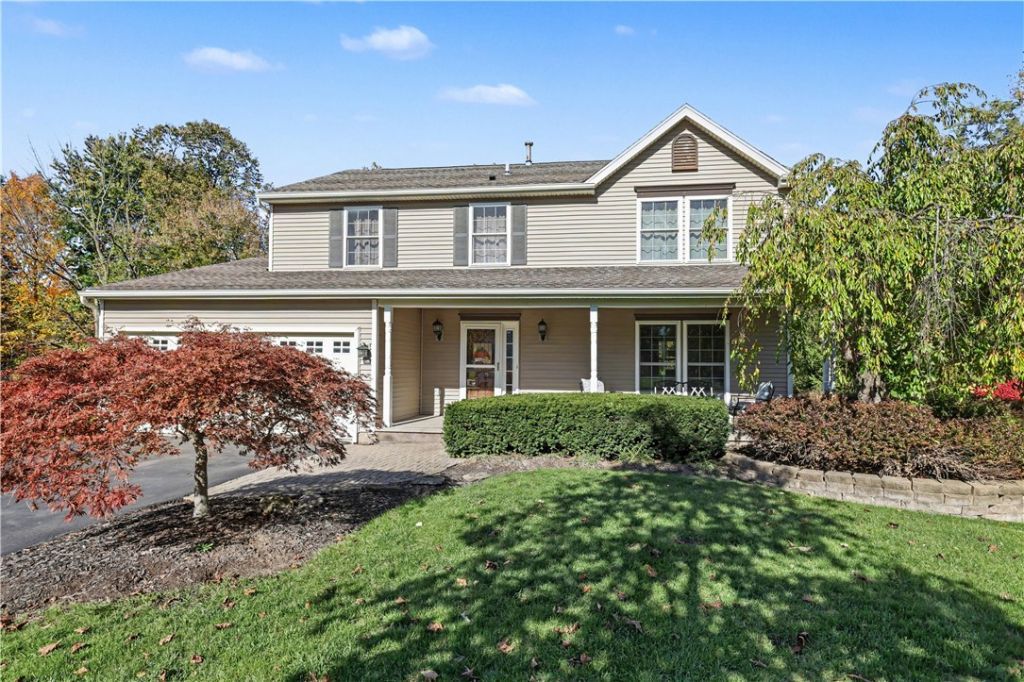
Welcome to 3246 Locust Circle! Situated on a quiet cul-de-sac in Walworth, this spacious 5-bedroom Colonial offers a wonderful combination of comfortable living, flexible space and outdoor enjoyment! The bright eat-in kitchen features granite countertops, stainless steel appliances, abundant cabinetry and hardwood floors. An adjoining family room with sliding glass doors leading to the expansive rear deck provides a great setting for everyday living and entertaining. A formal living room, dining room and convenient half bath complete the first floor. Upstairs, the spacious primary suite offers a relaxing retreat with vaulted ceilings, a private full bath and walk-in closet! Three additional generously sized bedrooms and a second full bath complete the upper level. The finished walkout lower level offers even more living space with a fifth bedroom, spacious recreation room, laundry area and an additional flexible room currently used as an in-home hair salon, ideal for a home office, hobby room or a variety of other uses! Outside, enjoy the large deck overlooking the above-ground pool, spacious backyard and beautiful wooded backdrop. Notable improvements include the roof, gutters and windows replaced in 2009, along with a new furnace and central air conditioning in 2020! An attached two-car garage adds everyday convenience. A wonderful opportunity to enjoy generous living space, a versatile floor plan and a peaceful cul-de-sac setting! NO DELAYS!
Property Features
Property Type: Residential - Single Family
Basement: Full, Finished, WalkOutAccess, SumpPump
Cooling: CentralAir
Garage: 2 car attached
Heating: Gas, ForcedAir
Home Style: Colonial
Lot Size: 0.40 Acres
Roof Type: Asphalt, Shingle
Stories: 2.0
Taxes: $8,220
Year Built: 1992
Amenities
CeilingFans
CathedralCeilings
SeparateFormalDiningRoom
EntranceFoyer
SeparateFormalLivingRoom
GreatRoom
HomeOffice
Pantry
SlidingGlassDoors
WindowTreatments
BathInPrimaryBedroom
ProgrammableThermostat
BlacktopDriveway
Deck
Pool
Feature Descriptions
Appliances: Dryer, Dishwasher, ElectricOven, ElectricRange, GasWaterHeater, Microwave, Refrigerator, Washer
Days on Site: 14
Door Features: SlidingDoors
Exterior: AluminumSiding, VinylSiding, CopperPlumbing
Flooring: Carpet, Hardwood, Tile, Varies
Laundry: InBasement
Lot: CulDeSac, IrregularLot, ResidentialLot
Lot Dimensions: 48X218
Parcel#: 543000-063-113-0005-051-887-0000
Parking: Attached, Garage, Driveway, GarageDoorOpener
Parking Notes: Attached, Garage, Driveway, GarageDoorOpener
Patio/Porch: Deck
Pool: AboveGround
Sewer: Connected
Swimming Pool: Yes
Utilities: CableAvailable, SewerConnected, WaterConnected
Water: Connected, Public
Window: Drapes
Local Schools
School District: Gananda
Listed By / Shown By
Listing By
Agency Name: Howard Hanna
Agency Contact: 585-301-5326
Shown By
Agent Name: Christina D'Altilio
Agent Phone: Cell: (845) 542-9248
Agency Title: Coldwell Banker Choice Properties

Estimate Your Payment
Estimated Payment
$ 1,439.92 per month $667.45 Principal & Interest $685.00 Property Tax $87.47 Homeowner's InsuranceChange Payment Information

Christina D'Altilio Licensed Real Estate Salesperson
Cell: (845) 542-9248
Email: christina.daltilio@coldwellbankerchoice.com



Privacy Policy / DMCA Notice / ADA Accessibility


This site is hosted, designed and copyright
© 1994 - 2026 by
Delta Media Group, Inc. -- Patent Pending --
3246 Locust Circle | MLS# R1723801
This single family home located at 3246 Locust Circle, Walworth, NY 14568 is currently listed for sale with an asking price of $299,900. This property was built in 1992 and has 5 bedrooms and 2 full and 1 partial baths with 1952 sq. ft. Locust Circle is located within the Gananda school district. Search Walworth real estate on christina-daltilio.coldwellbankerchoice.com today.