


BEDS5
BATHS2 full
SQUARE FEET2,150
MLS#24217010
STATUSActive
PROPERTY TYPEResidential - Single Family
Property Description
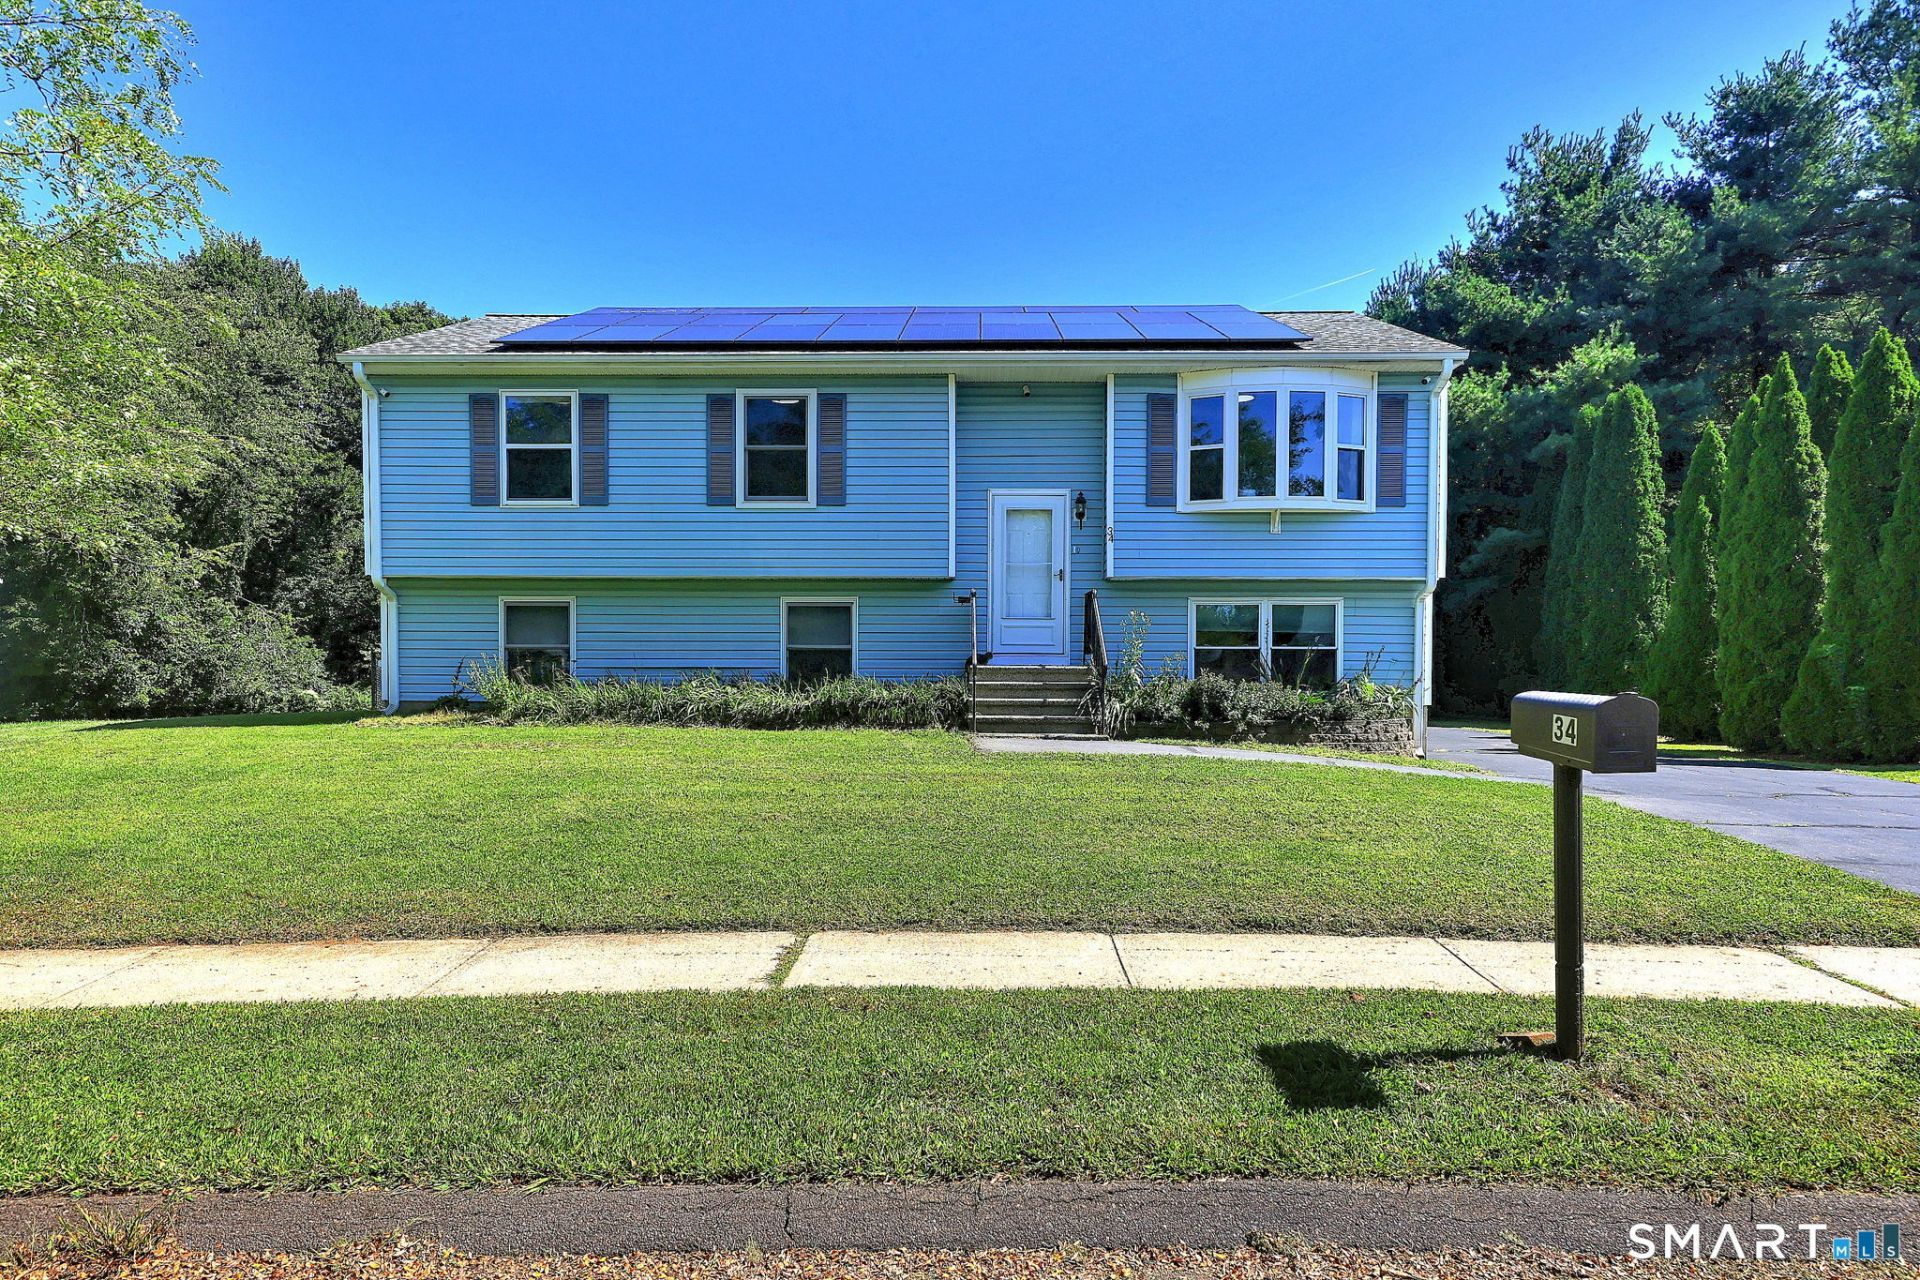
What if your next home gave you more space, more flexibility and your own place to escape-all for $399,000? Welcome to 34 Fawn Dr in North Meriden, a spacious 5-bedroom split-level situated on a quiet cul-de-sac with a level .42-acre lot and partially fenced backyard. With approximately 2,150 sq. ft. of finished living space, 2 full baths and 2 separate living areas, this home offers plenty of flexibility for the way you live today. Start your morning with coffee on the Trex deck, conveniently accessed from the eat-in kitchen, and watch the sun come up over the backyard. At the end of the day, settle into the living room and enjoy the sunset through the bow window. Need room for everyone to spread out? Five bedrooms and two living areas provide options for family, overnight guests, a home office, hobbies, a playroom or simply having that extra space you've been looking for. Then there's a feature that truly sets this property apart-the detached She Shed. The 17' x 14' lower level is set up as an entertaining and relaxation space, giving you a separate place to gather with friends, watch the game, enjoy a hobby or spend a quiet rainy morning with your coffee. A covered area extends the enjoyment outdoors. Above, a generous 22' x 16' loft provides substantial storage space, allowing you to keep seasonal items and belongings out of the main house while preserving the lower level for entertaining and enjoying.
Property Features
Property Type: Residential - Single Family
Cooling: Central Air
Fuel Type: Oil, Solar
Heating: Baseboard, Solar, Zoned
Home Style: Split Level
Lot Size: 0.42 Acres
Roof Type: Asphalt Shingle
Taxes: $7,119
Year Built: 1995
Feature Descriptions
Appliances: Electric Cooktop, Cook Top, Electric Range, Convection Range, Microwave, Refrigerator, Freezer, Dishwasher, Washer, Dryer
Days on Site: 8
Energy Saving Features: Active Solar
Exterior: Vinyl Siding
Lot: Fence - Partial, Fence - Chain Link, Lightly Wooded, Dry, Level Lot, On Cul-De-Sac
Parking Spaces: 6
Sewer: Public Sewer Connected
Water: Public Water Connected
Waterfront: Not Applicable
Local Schools
High School: Per Board of Ed
Elementary School: Per Board of Ed
Listed By / Shown By
Listing By
Agency Name: BHGRE Gaetano Marra Homes
Agent Name: Kristen Heinrich
Agency Phone: (203) 6278726

Shown By
Agent Name: Christina D'Altilio
Agent Phone: Cell: (845) 542-9248
Agency Title: Coldwell Banker Choice Properties

Estimate Your Payment
Estimated Payment
$ 1,597.63 per month $888.00 Principal & Interest $593.25 Property Tax $116.38 Homeowner's InsuranceChange Payment Information

Christina D'Altilio Licensed Real Estate Salesperson
Cell: (845) 542-9248
Email: christina.daltilio@coldwellbankerchoice.com



The data relating to real estate for sale on this website appears in part through the SMARTMLS Internet Data Exchange program, a voluntary cooperative exchange of property listing data between licensed real estate brokerage firms, and is provided by SMARTMLS through a licensing agreement. Listing information is from various brokers who participate in the SMARTMLS IDX program and not all listings may be visible on the site. The property information being provided on or through the website is for the personal, non-commercial use of consumers and such information may not be used for any purpose other than to identify prospective properties consumers may be interested in purchasing. Some properties which appear for sale on the website may no longer be available because they are for instance, under contract, sold or are no longer being offered for sale. Property information displayed is deemed reliable but is not guaranteed. . Copyright 2021 SmartMLS, Inc.
Privacy Policy / DMCA Notice / ADA Accessibility


This site is hosted, designed and copyright
© 1994 - 2026 by
Delta Media Group, Inc. -- Patent Pending --
34 Fawn | MLS# 24217010
This single family home located at 34 Fawn , Meriden, CT 06451 is currently listed for sale with an asking price of $399,000. This property was built in 1995 and has 5 bedrooms and 2 full baths with 2150 sq. ft. Search Meriden real estate on christina-daltilio.coldwellbankerchoice.com today.