


BEDS3
BATHS1 full 1 partial
SQUARE FEET1,680
MLS#R1726860
STATUSActive
PROPERTY TYPEResidential - Single Family
SCHOOLFairport
Property Description
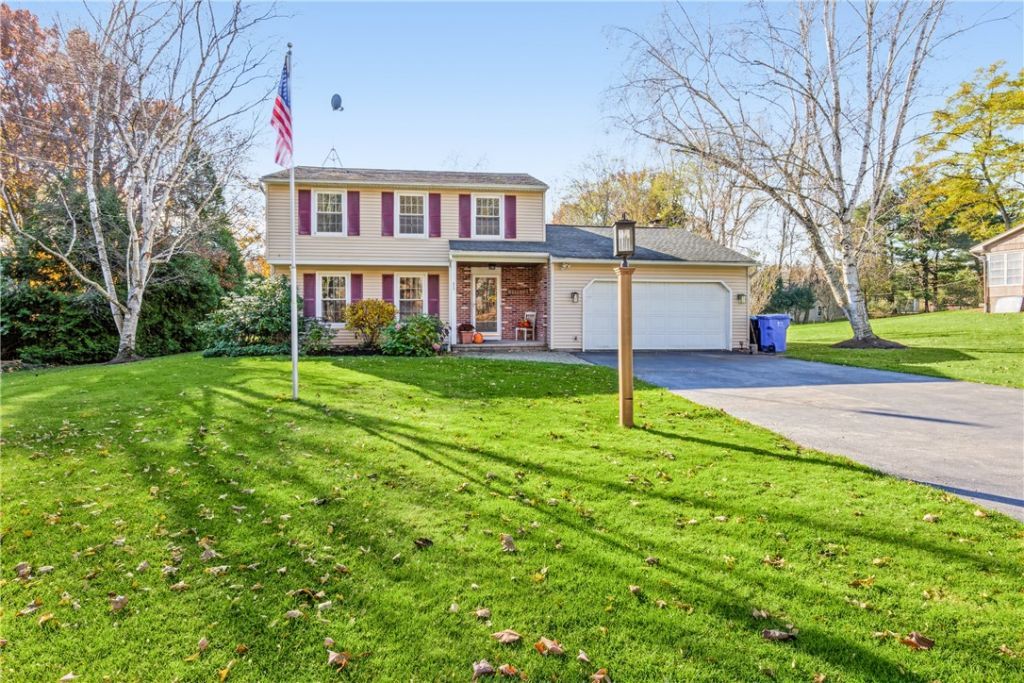
Beautiful custom details, an inviting layout, and a gorgeous treed backdrop make this home stand out! A decorative tile entry welcomes you inside, with hardwood floors extending throughout much of the first floor. Spacious dining area features chair rail, wainscoting and opens to a cherry kitchen with abundant cabinetry, granite countertops, a breakfast bar, double built-in pantry, tile and stone backsplash, and ceramic tile flooring. Open living, dining and kitchen area with peek through. All appliances remain, including the washer and dryer! Gather in the warm and welcoming family room, with wood-burning fireplace framed by striking floor-to-ceiling custom wood surround and mantel. Sliding doors open to the backyard patio, creating a wonderful connection between indoor living and outdoor entertaining. Half bath features custom wood walls and new vanity. Upstairs, the California-style bath offers a tiled shower, newer tub, and vanity with granite countertop. Primary bedroom also features a dedicated mini-split, approximately 2 years old, for added comfort. The full basement includes an area with wood flooring currently used as a home office. Outside, enjoy beautiful hardscaping, established landscaping, a storage shed, and a peaceful treed setting. Unseen drainage was designed and installed to keep water away from the house. The driveway includes a convenient turnaround, while the vinyl and brick exterior adds curb appeal. Additional features include Fairport Electric, 200-amp electrical service, invisible pet fence, and a sump pump. The furnace and central air are approximately 6 years old, and the electric water heater is approximately 8 years old. This is a well cared for home with a wonderful combination of character, comfort, and outdoor appeal! Showings delayed until Thursday, 11/5 at 11:00am. Offers due Wednesday, 11/11 at 11:00am.
Property Features
Property Type: Residential - Single Family
Basement: Full, Partially Finished
Cooling: Ductless, Central Air
Fireplaces: 1
Garage: 2 car attached
Heating: Ductless, Oil, Forced Air
Home Style: Colonial
Lot Size: 0.52 Acres
Roof Type: Asphalt, Architectural, Shingle
Stories: 2.0
Taxes: $7,419
Year Built: 1975
Amenities
Breakfast Bar
Ceiling Fan(s)
Separate/Formal Dining Room
Entrance Foyer
Eat-in Kitchen
Separate/Formal Living Room
Pantry
Sliding Glass Door(s)
Programmable Thermostat
Blacktop Driveway
Deck
Hot Tub/Spa
Patio
Propane Tank - Leased
Feature Descriptions
Appliances: Dryer, Dishwasher, Electric Water Heater, Disposal, Gas Oven, Gas Range, Microwave, Refrigerator, Washer
Days on Site: 1
Door Features: Sliding Doors
Exterior: Attic/Crawl Hatchway(s) Insulated, Blown-In Insulat
Flooring: Carpet, Hardwood, Tile, Varies
Hot Tub: Yes
Laundry: In Basement
Lot: Rectangular, Rectangular Lot, Residential Lot, Rural Lot
Lot Dimensions: 100X225
Parcel#: 264489-140-040-0001-026-000
Parking: Attached, Garage, Workshop in Garage, Garage Door Opener
Parking Notes: Attached, Garage, Workshop in Garage, Garage Door Ope
Patio/Porch: Deck, Open, Patio, Porch
Sewer: Septic Tank
Spa: Yes
Utilities: Cable Available, Electricity Connected, High Speed Internet Available, Water Connected
Water: Connected, Public
Window: Thermal Windows
Local Schools
School District: Fairport
Listed By / Shown By
Listing By
Agency Name: RE/MAX Realty Group
Agency Phone: 585-248-0250
Shown By
Agent Name: Christina D'Altilio
Agent Phone: Cell: (845) 542-9248
Agency Title: Coldwell Banker Choice Properties

Estimate Your Payment
Estimated Payment
$ 1,549.37 per month $823.24 Principal & Interest $618.25 Property Tax $107.89 Homeowner's InsuranceChange Payment Information

Christina D'Altilio Licensed Real Estate Salesperson
Cell: (845) 542-9248
Email: christina.daltilio@coldwellbankerchoice.com



Privacy Policy / DMCA Notice / ADA Accessibility


This site is hosted, designed and copyright
© 1994 - 2026 by
Delta Media Group, Inc. -- Patent Pending --
345 Furman Road | MLS# R1726860
This single family home located at 345 Furman Road, Fairport, NY 14450 is currently listed for sale with an asking price of $369,900. This property was built in 1975 and has 3 bedrooms and 1 full and 1 partial baths with 1680 sq. ft. Furman Road is located within the Fairport school district. Search Fairport real estate on christina-daltilio.coldwellbankerchoice.com today.