


BEDS2
BATHS2 full
SQUARE FEET1,222
MLS#1034381
STATUSPending
PROPERTY TYPEResidential - Single Family
SCHOOLWarwick Valley
Property Description
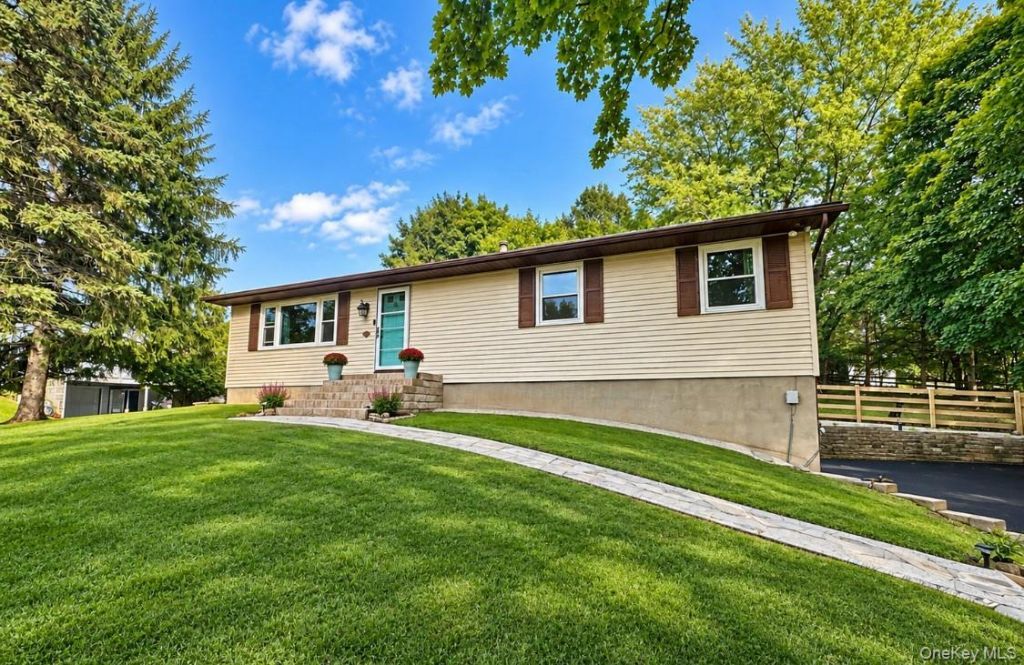
COMING HOME NEVER FELT BETTER...NOW AT A PRICE DESIGNED TO MAKE YOUR MOVE & DECISION EASIER.Warm, welcoming, and move-in ready, this beautifully maintained two-bedroom, two-bath home offers unexpected flow, valuable flexibility, and an expansive fenced backyard...all along a picturesque, tree-lined street just five minutes from Warwick Village.The bright main level feels open and effortless, with hardwood floors connecting the sun-filled living and dining areas. A large picture window brings in abundant natural light, while the kitchen features quartz countertops and a charming country-style window overlooking the backyard. Both bedrooms are generously sized with exceptionally deep closets, and the spacious main bathroom adds distinctive vintage character. On cooler evenings, the pellet stove brings efficient supplemental warmth and an inviting sense of comfort.A FINISHED LOWER LEVEL THAT CHANGES EVERYTHING....!!The permitted finished basement adds 624 square feet of bright, versatile recreational space, creating an impressive extension of the home. An egress window brings in excellent natural light, while a second full bathroom with a shower adds everyday convenience. Create a media room, dedicated home office, gym, playroom, studio, or relaxed gathering space-the flexibility is already here and ready to adapt to your lifestyle.Outside, the fully fenced backyard provides a private setting made for real life. Let the pets play, plant the garden you have always wanted, entertain on the deck, or begin the day with coffee beneath the corner pergola. Mature landscaping and a canopy of trees create a peaceful backdrop for outdoor living in every season.Pride of ownership is evident throughout the home and property, reflecting years of consistent care and thoughtful maintenance. * Showings are by appointment. Located within the Warwick Valley Central School District, this home places Warwick Village shopping, dining, parks, schools, and everyday conveniences only minutes away, with New York City approximately one hour from your door.Price adjusted, move-in ready, and offering more function than you might expect-open the door and come home to Beverly Drive.
Property Features
Property Type: Residential - Single Family
Basement: Yes
Basement: Finished, Partially Finished
Cooling: Wall/Window Unit(s)
Fenced: Yes
Garage: 2
Heating: Baseboard
Home Style: Hi Ranch, Raised Ranch, Ranch
Lot Size: 0.86 Acres
Taxes: $8,307
Year Built: 1983
Amenities
First Floor Bedroom
First Floor Full Bath
Eat-in Kitchen
Open Floorplan
Open Kitchen
Quartz/Quartzite Counters
Recessed Lighting
Feature Descriptions
Appliances: Dishwasher, Electric Cooktop, Electric Oven, Refrigerator
Attic: Scuttle
Days on Site: 92
Exterior: Frame
Fencing: Back Yard, Fenced, Full
GarageY/N: Yes
Heating Zones: 3
Laundry: Laundry Room
On Market Date: 2026-08-06
Parcel Number: 335489-090-000-0002-005.000-0000
Parking Features: Garage
Rental Term: Monthly
Road Responsibility: Public Maintained Road
Rooms Total: 9
Sewer: Septic Tank
Utilities: Electricity Connected
Water: Well
Local Schools
High School: Warwick Valley High School
Middle School: Warwick Valley Middle School
Elementary School: Sanfordville Elementary School
School District: Warwick Valley
Listed By / Shown By
Listing By
Agency Name: RE/MAX Town & Country
Agency Phone: 845-986-4592
Shown By
Agent Name: Christina D'Altilio
Agent Phone: Cell: (845) 542-9248
Agency Title: Coldwell Banker Choice Properties

Estimate Your Payment
Estimated Payment
$ 1,948.35 per month $1,110.56 Principal & Interest $692.25 Property Tax $145.54 Homeowner's InsuranceChange Payment Information

Christina D'Altilio Licensed Real Estate Salesperson
Cell: (845) 542-9248
Email: christina.daltilio@coldwellbankerchoice.com



Member Participants (and their affiliated licensees, if applicable) shall indicate on their websites that IDX information is provided exclusively for consumers’ personal non-commercial use, that it may not be used for any purpose other than to identify prospective properties consumers may be interested in purchasing, that the data is deemed reliable but is not guaranteed by MLS GRID, and that the use of the MLS GRID Data may be subject to an end user license agreement prescribed by the Member Participant’s applicable MLS if any and as amended from time to time. MLS GRID may, at its discretion, require use of other disclaimers as necessary to protect Member Participant, and/or their MLS from liability.
Based on information submitted to the MLS GRID. All data is obtained from various sources and may not have been verified by broker or MLS GRID. Supplied Open House Information is subject to change without notice. All information should be independently reviewed and verified for accuracy. Properties may or may not be listed by the office/agent presenting the information.
Privacy Policy / DMCA Notice / ADA Accessibility


This site is hosted, designed and copyright
© 1994 - 2026 by
Delta Media Group, Inc. -- Patent Pending --
35 Beverly Drive | MLS# 1034381
This single family home located at 35 Beverly Drive, Warwick, NY 10990 is currently listed for sale with an asking price of $499,000. This property was built in 1983 and has 2 bedrooms and 2 full baths with 1222 sq. ft. Beverly Drive is located within the Warwick Valley school district. Search Warwick real estate on christina-daltilio.coldwellbankerchoice.com today.