


BEDS1
BATHS1 full
SQUARE FEET759
MLS#1058436
STATUSActive
PROPERTY TYPEResidential - Coop
SUBDIVISIONThe Edgemont
SCHOOLEdgemont
Property Description
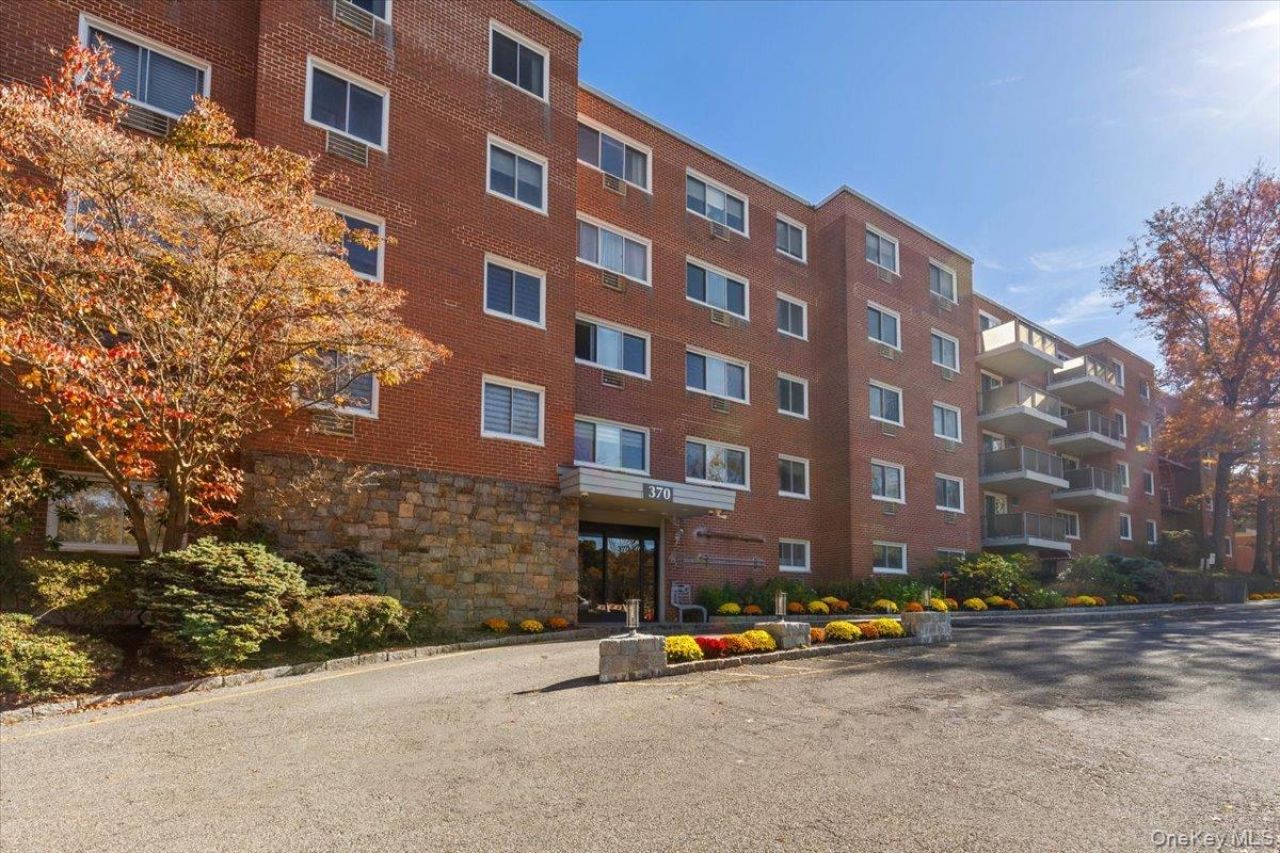
Welcome to The Edgemont! This spacious one-bedroom, one-bath cooperative offers a comfortable living space in a desirable Greenburgh location. Situated on the fourth floor of a well-maintained elevator building, this apartment features a generous layout with great potential to make it your own. Enjoy an array of amenities, including an outdoor swimming pool, fitness center, children's playroom, laundry facilities, and the convenience of a live-in superintendent. One assigned parking space is included at no additional charge, 2nd parking space will be $65 per month. Ideally located near shopping, restaurants, transportation, and major highways, with access to the highly regarded Edgemont School District. A wonderful opportunity to enjoy convenient living in a desirable Westchester community! You can only rent the unit for 2 years after living in it for 3 years. No pet dogs, only cats.
Property Features
Property Type: Residential - Coop
Cooling: Wall/Window Unit(s)
Heating: Baseboard
Home Style: Garden
Stories: 5.0
Year Built: 1969
Amenities
Original Details
Feature Descriptions
Appliances: Dishwasher, Microwave, Oven, Range, Refrigerator
Association Amenities: Childrens Playroom, Elevator(s), Fitness Center, Live In Super, Maintenance Grounds, Parking, Pool
Common Walls: 2+ Common Walls
Community Features: Fitness Center, Pool
Days on Site: 1
Exterior: Brick
Flip Tax Amount: $1.00 per share
Laundry: Laundry Room
Maintenance Expense: $1,256
Minimum Pct Down Payment: 20
On Market Date: 2026-11-03
Parking Features: Assigned, Parking Lot
Parking Total: 1
Pets Allowed: Cats OK, Number Limit
Pool Features: Community, In Ground
Property Attached Y/N: 1
Rental Term: Monthly
Rooms Total: 3
Seller Concession: Yes
Sewer: Public Sewer
Utilities: Underground Utilities
Water: Public
Local Schools
High School: Edgemont Junior-Senior High School
Middle School: Edgemont Junior-Senior High School
Elementary School: Seely Place
School District: Edgemont
Listed By / Shown By
Listing By
Agency Name: RE/MAX Prime Properties
Agency Contact: 914-723-1212
Shown By
Agent Name: Christina D'Altilio
Agent Phone: Cell: (845) 542-9248
Agency Title: Coldwell Banker Choice Properties

Estimate Your Payment
Estimated Payment
$ 727.48 per month $643.19 Principal & Interest $0.00 Property Tax (data not provided by mls) $84.29 Homeowner's InsuranceChange Payment Information

Christina D'Altilio Licensed Real Estate Salesperson
Cell: (845) 542-9248
Email: christina.daltilio@coldwellbankerchoice.com



Member Participants (and their affiliated licensees, if applicable) shall indicate on their websites that IDX information is provided exclusively for consumers’ personal non-commercial use, that it may not be used for any purpose other than to identify prospective properties consumers may be interested in purchasing, that the data is deemed reliable but is not guaranteed by MLS GRID, and that the use of the MLS GRID Data may be subject to an end user license agreement prescribed by the Member Participant’s applicable MLS if any and as amended from time to time. MLS GRID may, at its discretion, require use of other disclaimers as necessary to protect Member Participant, and/or their MLS from liability.
Based on information submitted to the MLS GRID. All data is obtained from various sources and may not have been verified by broker or MLS GRID. Supplied Open House Information is subject to change without notice. All information should be independently reviewed and verified for accuracy. Properties may or may not be listed by the office/agent presenting the information.
Privacy Policy / DMCA Notice / ADA Accessibility


This site is hosted, designed and copyright
© 1994 - 2026 by
Delta Media Group, Inc. -- Patent Pending --
370 Central Park Avenue , Unit 4L | MLS# 1058436
This home located at 370 Central Park Avenue , Unit 4L, Scarsdale, NY 10583 is currently listed for sale with an asking price of $289,000. This property was built in 1969 and has 1 bedrooms and 1 full baths with 759 sq. ft. Central Park Avenue , Unit 4L is located in the The Edgemont subdivision within the Edgemont school district. Search The Edgemont real estate on christina-daltilio.coldwellbankerchoice.com today.