


BEDS4
BATHS2 full 1 partial
SQUARE FEET1,856
MLS#R1720434
STATUSActive
PROPERTY TYPEResidential - Single Family
SCHOOLBrockport
Property Description
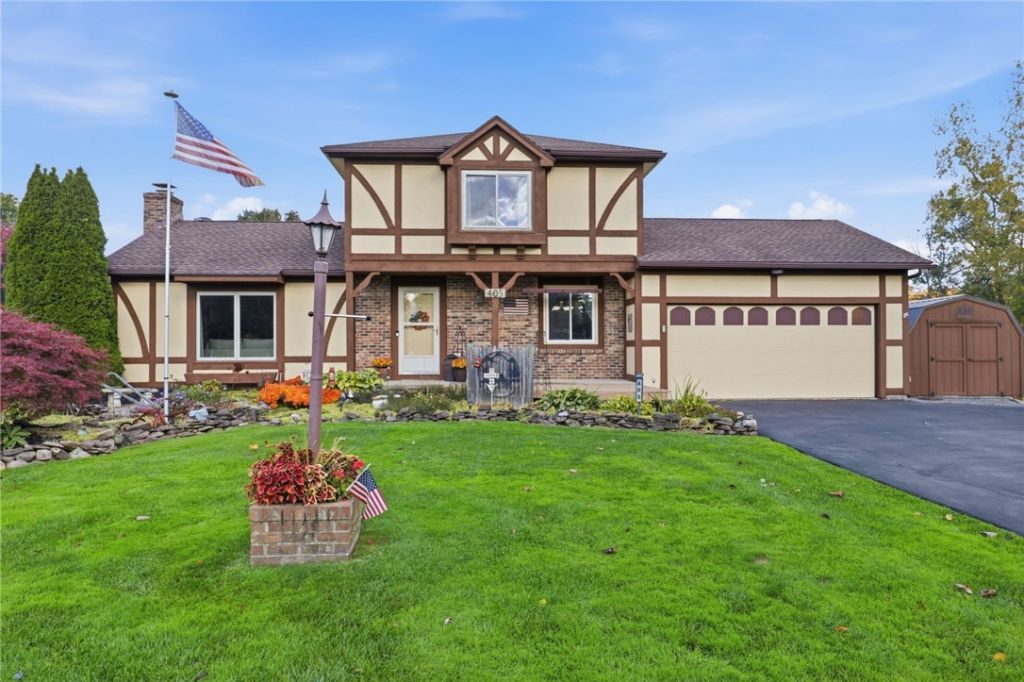
NEW PRICE! Picture morning coffee on the deck, looking out over your very own koi pond and perennial gardens. 405 Benita Drive is a Tudor-style 4 bed, 2.5 bath home on a quiet cul-de-sac in Brockport schools, lovingly cared for by its original owners. Gather around the brick fireplace in the great room with cathedral ceilings, and enjoy a first-floor primary suite with an updated walk-in shower. 3 more bedrooms and a full bath upstairs, eat-in kitchen with breakfast nook, formal dining, and a partly finished basement. 0.31-acre lot, attached 2-car garage, shed, and appliances included. Ready to move in! OPEN HOUSE Sun 11/08, 11:30 AM-1:00 PM!
Property Features
Property Type: Residential - Single Family
Basement: Crawl Space, Full, Partially Finished, Sump Pump
Cooling: Central Air
Fireplaces: 1
Garage: 2 car attached
Heating: Gas, Forced Air
Home Style: Colonial, Two Story, Tudor
Lot Size: 0.31 Acres
Roof Type: Asphalt
Stories: 2.0
Taxes: $7,018
Year Built: 1985
Amenities
Breakfast Area
Ceiling Fan(s)
Cathedral Ceiling(s)
Separate/Formal Dining Room
Entrance Foyer
Eat-in Kitchen
Granite Counters
Great Room
Living/Dining Room
Pantry
Sliding Glass Door(s)
Window Treatments
Bedroom on Main Level
Bath in Primary Bedroom
Main Level Primary
Primary Suite
Blacktop Driveway
Deck
Feature Descriptions
Appliances: Dryer, Dishwasher, Disposal, Gas Oven, Gas Range, Gas Water Heater, Microwave, Refrigerator, Washer
Days on Site: 27
Door Features: Sliding Doors
Exterior: Cedar, Vinyl Siding, Copper Plumbing, PEX Plumbing
Flooring: Carpet, Laminate, Tile, Varies, Vinyl
Laundry: In Basement
Lot: Cul-De-Sac, Rectangular, Rectangular Lot, Residential Lot
Lot Dimensions: 90X150
Parcel#: 262489-054-070-0002-005-000
Parking: Attached, Garage, Driveway, Garage Door Opener
Parking Notes: Attached, Garage, Driveway, Garage Door Opener
Patio/Porch: Deck, Open, Porch
Sewer: Connected
Utilities: Electricity Connected, Sewer Connected, Water Connected
Water: Connected, Public
Window: Drapes, Thermal Windows
Local Schools
High School: Brockport High
Middle School: A D Oliver Middle
School District: Brockport
Listed By / Shown By
Listing By
Agency Name: Keller Williams Realty Greater Rochester
Agency Contact: 585-409-6676
Shown By
Agent Name: Christina D'Altilio
Agent Phone: Cell: (845) 542-9248
Agency Title: Coldwell Banker Choice Properties

Estimate Your Payment
Estimated Payment
$ 1,453.03 per month $767.60 Principal & Interest $584.83 Property Tax $100.60 Homeowner's InsuranceChange Payment Information

Christina D'Altilio Licensed Real Estate Salesperson
Cell: (845) 542-9248
Email: christina.daltilio@coldwellbankerchoice.com



Privacy Policy / DMCA Notice / ADA Accessibility


This site is hosted, designed and copyright
© 1994 - 2026 by
Delta Media Group, Inc. -- Patent Pending --
405 Benita Drive | MLS# R1720434
This single family home located at 405 Benita Drive, Brockport, NY 14420 is currently listed for sale with an asking price of $344,900. This property was built in 1985 and has 4 bedrooms and 2 full and 1 partial baths with 1856 sq. ft. Benita Drive is located within the Brockport school district. Search Brockport real estate on christina-daltilio.coldwellbankerchoice.com today.