


BEDS2
BATHS2 full
SQUARE FEET1,612
MLS#24197165
STATUSActive
PROPERTY TYPEResidential - Townhouse
SUBDIVISIONLakeridge
Property Description
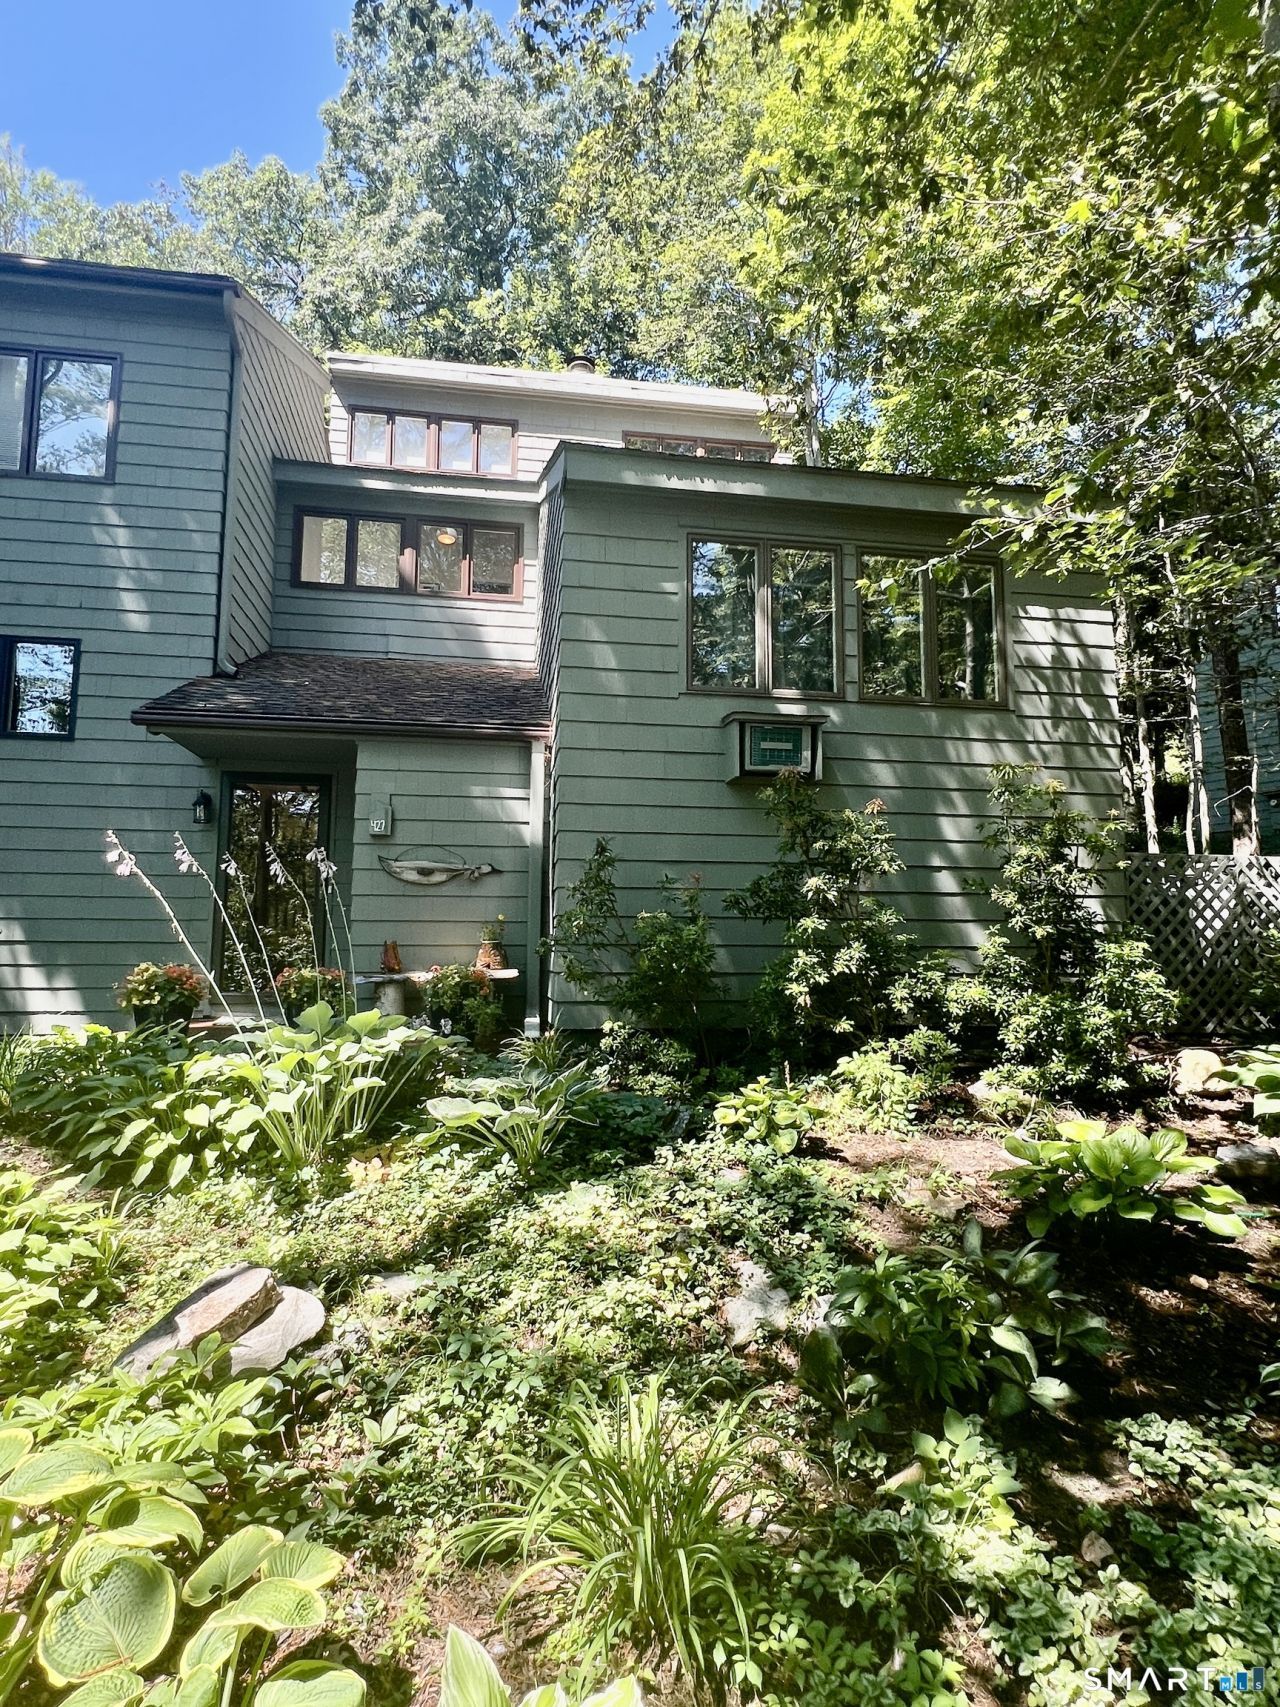
The entrance to this end unit Tanglewood has a foyer, perfect for coats, boots, gloves, etc., one of a few models that have this feature. The living room has an enlarged window showcasing the expanded deck. The fireplace has passed inspection and can be used as woodburning or can be converted to propane. The dining room also has a large sized window & sliders to the deck and is open to the kitchen with ss appliances. The main level also has a full sized bedroom with vaulted ceiling and a full bath. The laundry is also on this level. Upstairs, the primary is ensuite with a sitting area, vanity and full bath. The loft room, same level, has a skylight and vaulted ceiling. This can be used as the third bedroom or office/studio space. Extras in this home are the Andersen windows, a Rinnai propane heater and a generator. The crawl space can be accessed from the foyer and is perfect for storage. Situated next to the West Lodge which houses the indoor pool, tennis/pickle ball/basketball courts, exercise room and large hang up area, it also has access to Ridge Pond for swimming and the playscape.
Property Features
Property Type: Residential - Townhouse
Basement: Crawl Space, Unfinished
Cooling: Ceiling Fans, Wall Unit
Fireplaces: 1
Fuel Type: Electric, Propane
Heating: Baseboard, Zoned, Other
Home Style: Townhouse
Taxes: $5,434
Year Built: 1980
Amenities
Cable - Pre-wired
Security System
Feature Descriptions
Appliances: Oven/Range, Microwave, Refrigerator, Dishwasher, Washer, Dryer
Association Fee Includes: Club House, Tennis, Lake/Beach Access, Security Service, Grounds Maintenance, Trash Pickup, Snow Removal, Water, Road Maintenance
Common Features: Basketball Court, Club House, Exercise Room/Health Club, Gardening Area, Paddle Tennis, Playground/Tot Lot, Pool, Tennis Courts
Days on Site: 90
Exterior: Shake, Cedar
Exterior: Underground Utilities, Shed, Deck, Gutters, Garden Area
Lot: Lightly Wooded
Parking Spaces: 1
Pool: Heated, Indoor Pool
Sewer: Public Sewer Connected
Swimming Pool: Yes
Units: 474
Water: Public Water Connected
Waterfront: Walk to Water
Local Schools
High School: Per Board of Ed
Elementary School: Per Board of Ed
Listed By / Shown By
Listing By
Agency Name: William Pitt Sotheby's Int'l
Agent Name: Mary Clancey
Agency Phone: (860) 5670806

Shown By
Agent Name: Christina D'Altilio
Agent Phone: Cell: (845) 542-9248
Agency Title: Coldwell Banker Choice Properties

Estimate Your Payment
Estimated Payment
$ 1,044.38 per month $523.01 Principal & Interest $452.83 Property Tax $68.54 Homeowner's InsuranceChange Payment Information

Christina D'Altilio Licensed Real Estate Salesperson
Cell: (845) 542-9248
Email: christina.daltilio@coldwellbankerchoice.com



The data relating to real estate for sale on this website appears in part through the SMARTMLS Internet Data Exchange program, a voluntary cooperative exchange of property listing data between licensed real estate brokerage firms, and is provided by SMARTMLS through a licensing agreement. Listing information is from various brokers who participate in the SMARTMLS IDX program and not all listings may be visible on the site. The property information being provided on or through the website is for the personal, non-commercial use of consumers and such information may not be used for any purpose other than to identify prospective properties consumers may be interested in purchasing. Some properties which appear for sale on the website may no longer be available because they are for instance, under contract, sold or are no longer being offered for sale. Property information displayed is deemed reliable but is not guaranteed. . Copyright 2021 SmartMLS, Inc.
Privacy Policy / DMCA Notice / ADA Accessibility


This site is hosted, designed and copyright
© 1994 - 2026 by
Delta Media Group, Inc. -- Patent Pending --
427 Trailsend | MLS# 24197165
This townhouse located at 427 Trailsend, Torrington, CT 06790 is currently listed for sale with an asking price of $235,000. This property was built in 1980 and has 2 bedrooms and 2 full baths with 1612 sq. ft. Trailsend is located in the Lakeridge subdivision. Search Lakeridge real estate on christina-daltilio.coldwellbankerchoice.com today.