

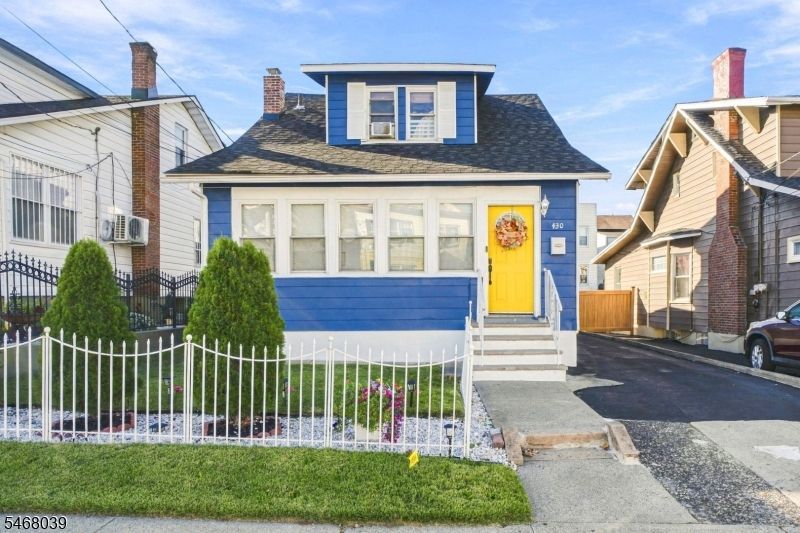

BEDS3
BATHS2 full 1 partial
MLS#4060242
STATUS
PROPERTY TYPEResidential - Single Family
Property Description
Your chance to own this beautifully maintained single-unit home has arrived! Offering 3 bedrooms and 2.5 bathrooms, it features gleaming hardwood floors throughout and a full basement with plenty of room for storage, a home gym, or whatever you need. Step outside to an enclosed patio, a wooden deck, and a private yard, ideal for morning coffee, weekend barbecues, or simply unwinding after a long day. With two garages plus an additional parking space, you'll never worry about where to park. Move-in ready and full of charm, this one won't last. Schedule your showing today!
Property Features
Property Type: Residential - Single Family
Basement: Yes
Basement: Finished
Cooling: Ceiling Fan
Fuel Type: Gas-Natural
Garage: 2
Heating: 1 Unit
Home Style: Colonial
Lot Size: 0.08 Acres
Roof Type: Asphalt Shingle
Taxes: $8,338
Year Built: 1930
Amenities
Carbon Monoxide Detector
Smoke Detector
Patio
Wood Fence
Feature Descriptions
Appliances: Carbon Monoxide Detector, Dishwasher, Microwave Oven, Range/Oven-Gas, Refrigerator
Days on Site: 14
Driveway: 1 Car Width, Off-Street Parking
Exterior: Aluminum Siding
Flooring: Tile, Wood
Handicap: No
Lot: Level Lot
Lot Dimensions: 0.08 acre(s)
Parking Notes: Detached Garage
Sewer: Public Sewer
Utilities: Electric, Gas-Natural
Water: Public Water
Room Sizes
Primary: 12x11
Bedroom 2: 10x11
Bedroom 3: 10x11
Dining Room: 10x12
Kitchen: 9x11
Living Room: 12x14
Listed By / Shown By
Listed By
Agency Name: PRESTIGE PROPERTY GROUP MONTCLAIR
Agency Contact: 973-860-7595
Shown By
Agent Name: Christina D'Altilio
Agent Phone: Cell: (845) 542-9248
Agency Title: Coldwell Banker Choice Properties

Estimate Your Payment
Estimated Payment
$ 1,950.93 per month $1,110.56 Principal & Interest $694.83 Property Tax $145.54 Homeowner's InsuranceChange Payment Information

Christina D'Altilio Licensed Real Estate Salesperson
Cell: (845) 542-9248
Email: christina.daltilio@coldwellbankerchoice.com



Privacy Policy / DMCA Notice / ADA Accessibility


This site is hosted, designed and copyright
© 1994 - 2026 by
Delta Media Group, Inc. -- Patent Pending --
430 E 28th St | MLS# 4060242
This single family home located at 430 E 28th St, Paterson, NJ 07514 is currently listed for sale with an asking price of $499,000. This property was built in 1930 and has 3 bedrooms and 2 full and 1 partial baths. Search Paterson real estate on christina-daltilio.coldwellbankerchoice.com today.