


BEDS3
BATHS2 full
SQUARE FEET1,433
MLS#24215939
STATUSActive
PROPERTY TYPEResidential - Single Family
Property Description
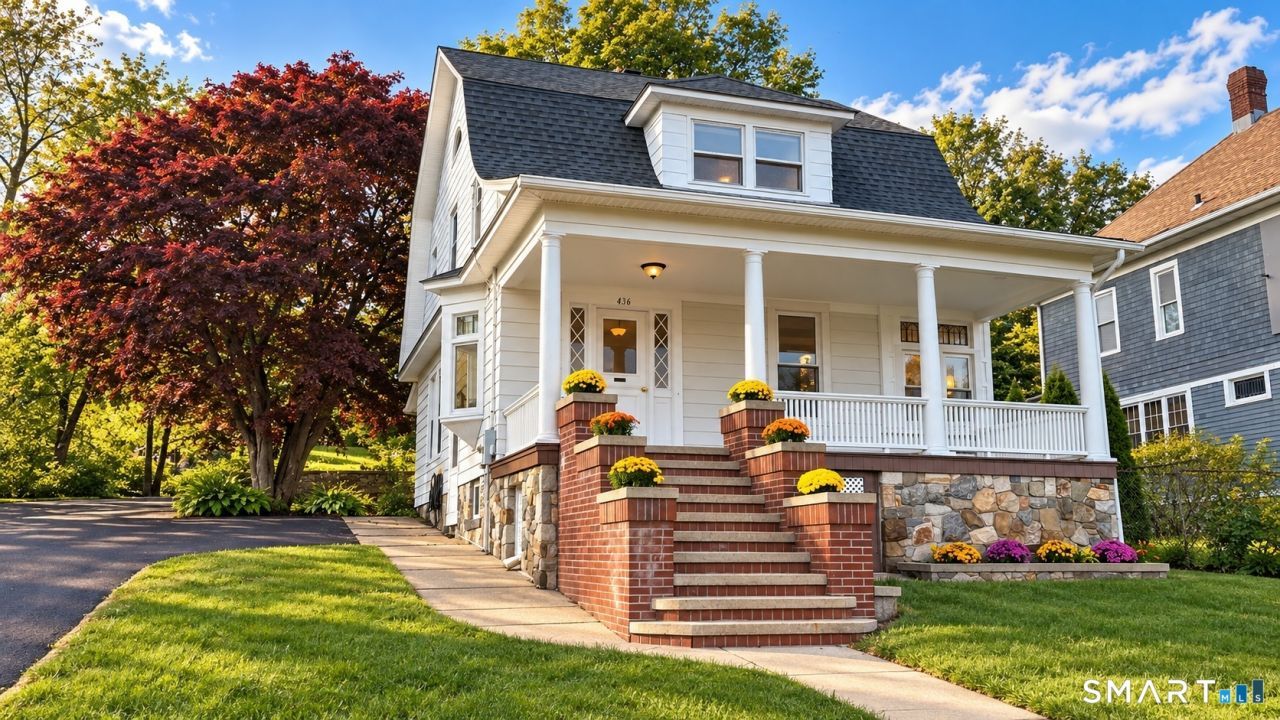
Step into the nostalgic charm of this Victorian-style home, featuring stained glass windows, exposed wood beams, and 10-foot ceilings that give it a mid-19th-century mansion feel. Value Value Value! The R-5 zoning allows for two-family dwellings, offering the opportunity to create a unique multi-family property full of character. Finishing the basement and attic brings the home to a total of 2,389 sq. ft. Additional value includes a garage foundation which was completed with a permit. Major upgrades already taken care of, with a new roof and freshly paved driveway. Enjoy 5+ parking spaces (not including tandem parking) and easy access to the Merritt Parkway and I-95 ramps, just 1 mile away.
Property Features
Property Type: Residential - Single Family
Basement: Full, Interior Access, Full With Walk-Out
Cooling: Wall Unit
Fireplaces: 1
Fuel Type: Natural Gas
Heating: Hot Air
Home Style: Victorian
Lot Size: 0.17 Acres
Roof Type: Asphalt Shingle
Taxes: $6,802
Year Built: 1930
Feature Descriptions
Appliances: Electric Cooktop, Microwave
Days on Site: 13
Exterior: Aluminum
Lot: Cleared
Parking Spaces: 7
Sewer: Public Sewer Connected
Water: Public Water Connected
Waterfront: Not Applicable
Local Schools
High School: Derby
Elementary School: Bradley
Listed By / Shown By
Listing By
Agency Name: Meridian Realty Group LLC
Agent Name: Dibran Trepca

Shown By
Agent Name: Christina D'Altilio
Agent Phone: Cell: (845) 542-9248
Agency Title: Coldwell Banker Choice Properties

Estimate Your Payment
Estimated Payment
$ 1,535.97 per month $856.84 Principal & Interest $566.83 Property Tax $112.29 Homeowner's InsuranceChange Payment Information

Christina D'Altilio Licensed Real Estate Salesperson
Cell: (845) 542-9248
Email: christina.daltilio@coldwellbankerchoice.com



The data relating to real estate for sale on this website appears in part through the SMARTMLS Internet Data Exchange program, a voluntary cooperative exchange of property listing data between licensed real estate brokerage firms, and is provided by SMARTMLS through a licensing agreement. Listing information is from various brokers who participate in the SMARTMLS IDX program and not all listings may be visible on the site. The property information being provided on or through the website is for the personal, non-commercial use of consumers and such information may not be used for any purpose other than to identify prospective properties consumers may be interested in purchasing. Some properties which appear for sale on the website may no longer be available because they are for instance, under contract, sold or are no longer being offered for sale. Property information displayed is deemed reliable but is not guaranteed. . Copyright 2021 SmartMLS, Inc.
Privacy Policy / DMCA Notice / ADA Accessibility


This site is hosted, designed and copyright
© 1994 - 2026 by
Delta Media Group, Inc. -- Patent Pending --
436 New Haven | MLS# 24215939
This single family home located at 436 New Haven, Derby, CT 06418 is currently listed for sale with an asking price of $385,000. This property was built in 1930 and has 3 bedrooms and 2 full baths with 1433 sq. ft. Search Derby real estate on christina-daltilio.coldwellbankerchoice.com today.