


BEDS2
BATHS2 full 1 partial
SQUARE FEET1,996
MLS#24190973
STATUSActive
PROPERTY TYPEResidential - Single Family
Property Description
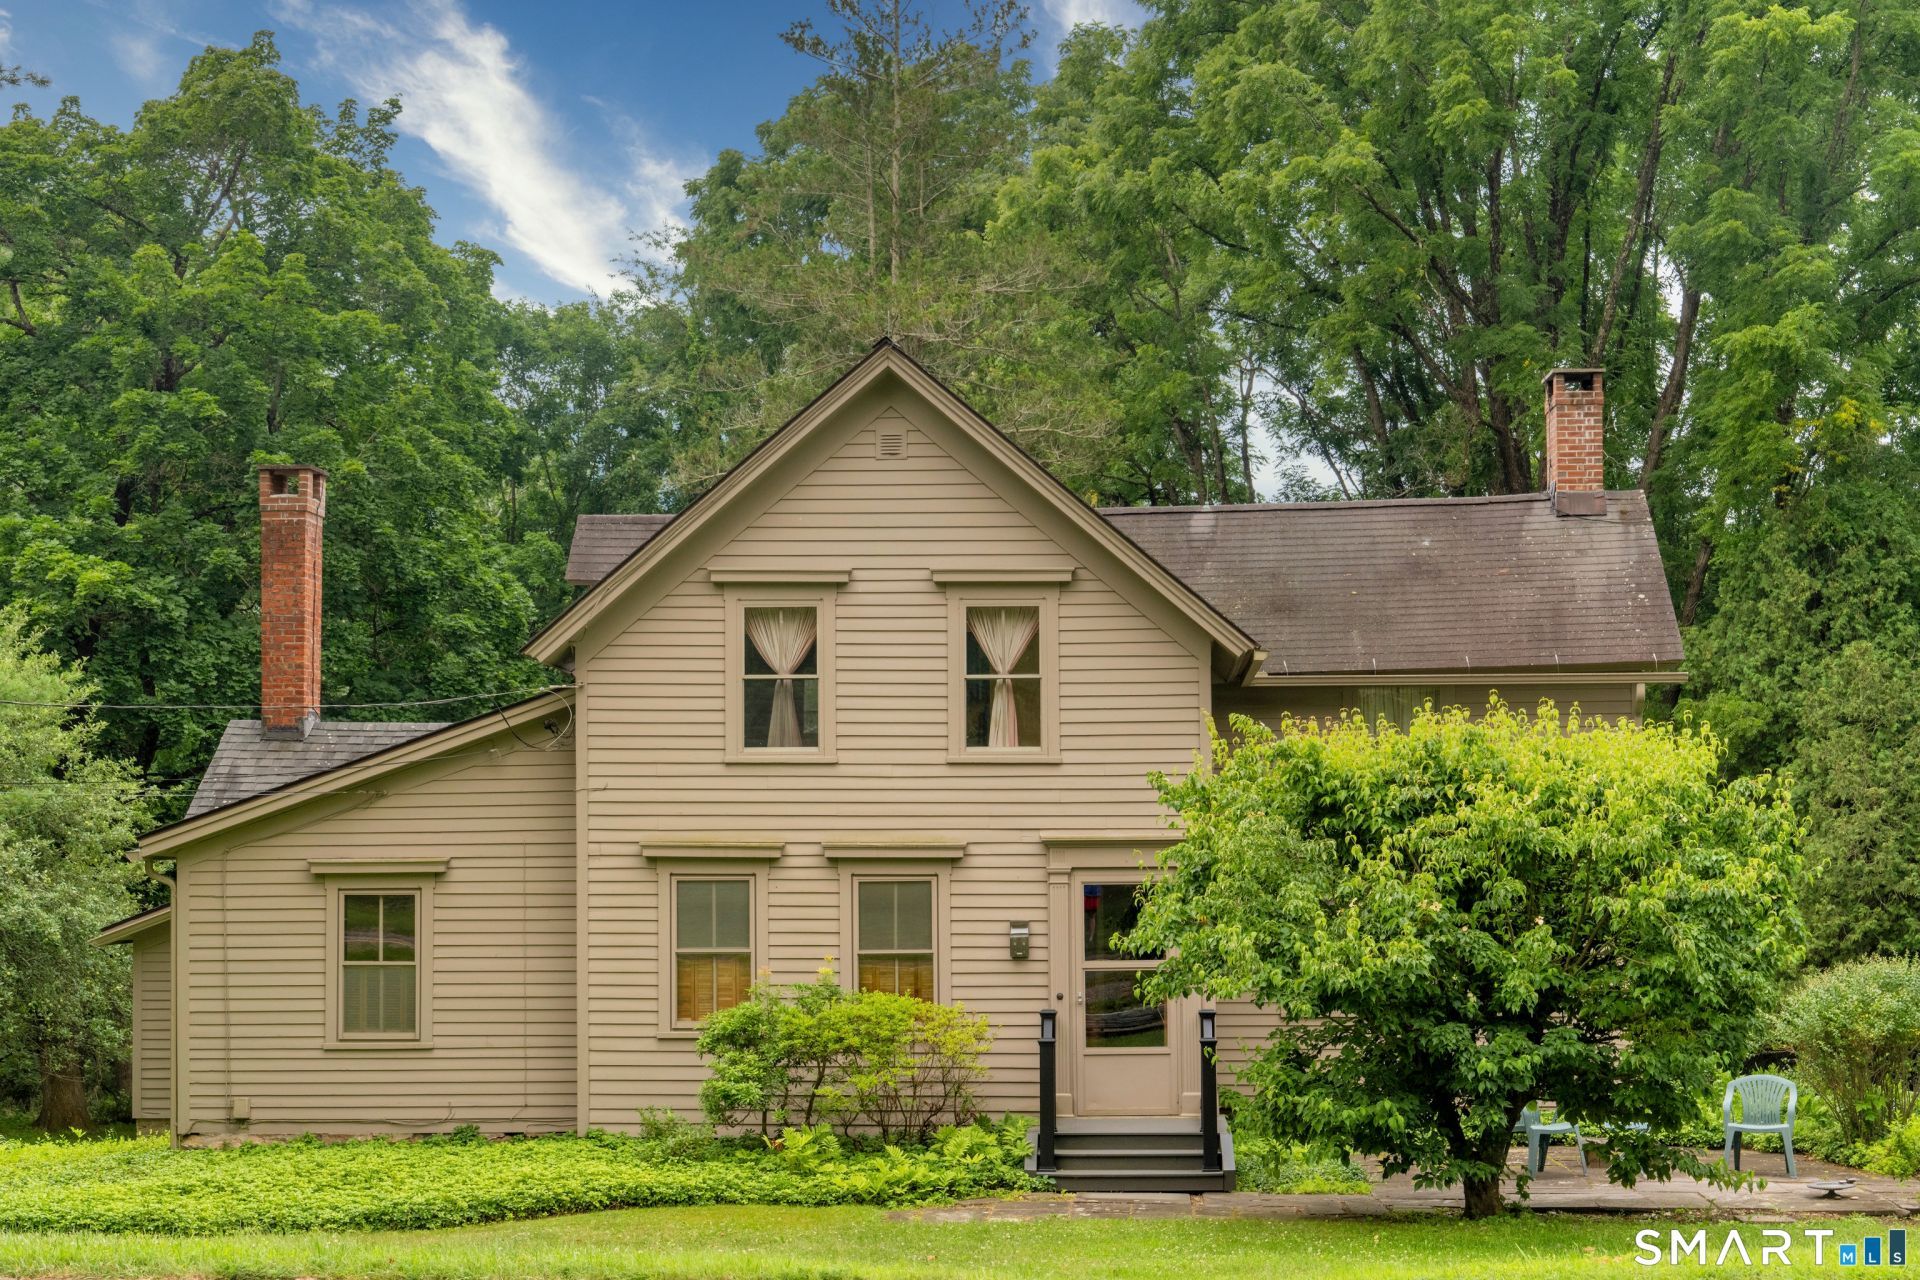
This 1850 Antique home has been proudly cherished and meticulously cared for by the same family for 59 years. It is ready to be passed on to the next owner to enjoy all the beauty, cultural activities & outdoor recreation the coveted NW corner of Litchfield County provides. Proximity to the renowned Lime Rock Park Racetrack is sure to please automotive enthusiasts. Nearby prestigious private schools make this an ideal primary dwelling, or a weekend escape to rest & recharge. Upon entering the large living room, one immediately feels the warmth with wall to wall carpeting and a fireplace. An additional den/sitting room w/fireplace compliments the living area. A country styled, eat-in kitchen w/pantry area, tile floor, ample cabinets & large picture window is inviting. For more lively family gatherings, there is a formal DR w/french doors leading to a spectacular sun porch with walls of windows creating a tranquil, relaxing ambiance, flooded with natural sunlight. The upper floor has a primary bedroom with large, built in closets, a full bathroom with tub and a 2nd bedroom. The concrete floor basement has a full bathroom w/shower stall, utility sink & laundry with entrance to a one car attached garage. Oil steam boiler recently rebuilt & serviced regularly, chimneys repointed, heightened & capped, new water tank 2024. There is an outdoor storage shed on the property. Come see for yourself this special property & all it has to offer!
Property Features
Property Type: Residential - Single Family
Basement: Full, Storage, Garage Access, Concrete Floor
Cooling: None
Fireplaces: 2
Fuel Type: Oil
Garage: 1
Heating: Radiator, Steam
Home Style: Antique
Lot Size: 0.49 Acres
Roof Type: Asphalt Shingle
Taxes: $2,664
Year Built: 1850
Feature Descriptions
Appliances: Electric Cooktop, Wall Oven, Microwave, Refrigerator, Washer, Electric Dryer
Days on Site: 107
Exterior: Clapboard
Exterior: Shed, Gutters, Lighting, Patio
Lot: Dry, Sloping Lot, Cleared, Open Lot
Parking Spaces: 2
Sewer: Septic
Water: Private Well
Waterfront: Not Applicable
Local Schools
High School: Regional District 1
Elementary School: Salisbury
Listed By / Shown By
Listing By
Agency Name: William Pitt Sotheby's Int'l
Agent Name: Karen Grimaldi
Agency Phone: (860) 4352400

Shown By
Agent Name: Christina D'Altilio
Agent Phone: Cell: (845) 542-9248
Agency Title: Coldwell Banker Choice Properties

Estimate Your Payment
Estimated Payment
$ 1,442.86 per month $1,079.40 Principal & Interest $222.00 Property Tax $141.46 Homeowner's InsuranceChange Payment Information

Christina D'Altilio Licensed Real Estate Salesperson
Cell: (845) 542-9248
Email: christina.daltilio@coldwellbankerchoice.com



The data relating to real estate for sale on this website appears in part through the SMARTMLS Internet Data Exchange program, a voluntary cooperative exchange of property listing data between licensed real estate brokerage firms, and is provided by SMARTMLS through a licensing agreement. Listing information is from various brokers who participate in the SMARTMLS IDX program and not all listings may be visible on the site. The property information being provided on or through the website is for the personal, non-commercial use of consumers and such information may not be used for any purpose other than to identify prospective properties consumers may be interested in purchasing. Some properties which appear for sale on the website may no longer be available because they are for instance, under contract, sold or are no longer being offered for sale. Property information displayed is deemed reliable but is not guaranteed. . Copyright 2021 SmartMLS, Inc.
Privacy Policy / DMCA Notice / ADA Accessibility


This site is hosted, designed and copyright
© 1994 - 2026 by
Delta Media Group, Inc. -- Patent Pending --
465 Lime Rock | MLS# 24190973
This single family home located at 465 Lime Rock, Salisbury, CT 06039 is currently listed for sale with an asking price of $485,000. This property was built in 1850 and has 2 bedrooms and 2 full and 1 partial baths with 1996 sq. ft. Search Salisbury real estate on christina-daltilio.coldwellbankerchoice.com today.