

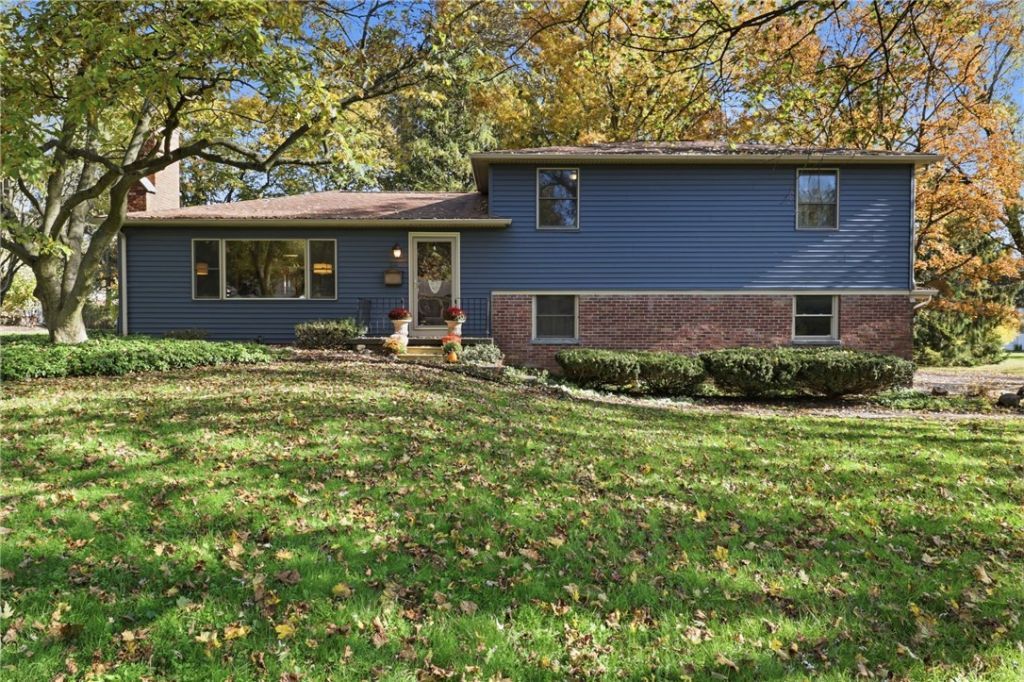

BEDS5
BATHS2 full 1 partial
SQUARE FEET2,580
MLS#R1724721
STATUSActive
PROPERTY TYPEResidential - Single Family
SUBDIVISIONPenfield Hills
SCHOOLPenfield
Property Description
Room to spread out, space to come together, and a spectacular modern addition that takes this home to another level! Welcome to 50 Hillcrest Drive, an expanded 5-bedroom, 2.5-bath split-level/ranch offering 2,580 sq. ft. of versatile living space, fantastic updates, and potential for multi-generational living! The showstopper is the $120K+ modern addition, designed for comfort and convenient main-floor living. Enjoy an expansive primary suite with a spa-inspired ensuite featuring a floor-level accessible shower, double sinks with marble countertops, heated floors, and integrated sound system. A custom walk-in closet, main-floor laundry, Andersen windows, luxury plank flooring, custom shades, and cozy sitting room complete this exceptional retreat. The Zen-inspired sunroom is filled with natural light and perfect for morning coffee, a breakfast area, yoga, play, or simply relaxing. The original home offers a gas fireplace, beautiful hardwood floors, wood Pella windows, and a Pella front entry. The bright, spacious kitchen features abundant cabinetry, included appliances, and a generous peninsula for meal prep, casual dining, and entertaining, with room for a pantry, workspace, or additional dining area. Upstairs are three generously sized bedrooms, including one with a custom built-in closet, plus an updated hall bath with tub/shower. Several steps down the level adds flexibility with a spacious 2.5-car garage, practical mudroom with luxury vinyl plank flooring and coat/boot storage, powder room, and fifth bedroom ideal for guests, family, or a home office. The dry basement offers additional laundry hookups, a brand-new 2026 furnace, drainage system, and ample storage or workshop space. Outside, enjoy a generous 0.4-acre lot with mature trees and a spectacular magnolia that bursts into bloom each spring! Additional highlights include vinyl siding (2020), a newer roof (2015), gutter guards, and a freshly sealed driveway. Delayed negotiations until Tuesday, November 10 at noon. 50 Hillcrest Drive is anything but an ordinary home! Discover the space, flexibility, and exceptional value this home offers.
Property Features
Property Type: Residential - Single Family
Basement: Full, Partially Finished, Sump Pump
Cooling: Ductless, Central Air
Fireplaces: 1
Garage: 2.5 car attached
Heating: Ductless, Gas, Forced Air
Home Style: Ranch, Split Level
Lot Size: 0.40 Acres
Roof Type: Asphalt, Shingle
Stories: 1.0
Taxes: $9,256
Year Built: 1953
Amenities
Separate/Formal Dining Room
Entrance Foyer
Eat-in Kitchen
Separate/Formal Living Room
Guest Accommodations
Living/Dining Room
See Remarks
Sliding Glass Door(s)
Solid Surface Counters
Window Treatments
Bedroom on Main Level
In-Law Floorplan
Main Level Primary
Primary Suite
Programmable Thermostat
Blacktop Driveway
Feature Descriptions
Accessibility: Accessible Full Bath, Low Threshold Shower, Accessible Doors
Appliances: Dryer, Dishwasher, Electric Oven, Electric Range, Disposal, Gas Water Heater, Microwave, Refrigerator, Washer
Days on Site: 1
Door Features: Sliding Doors
Exterior: Brick, Spray Foam Insulation, Vinyl Siding, Copper Pl
Flooring: Hardwood, Laminate, Varies, Vinyl
Laundry: Main Level
Lot: Near Public Transit, Rectangular, Rectangular Lot, Residential Lot
Lot Dimensions: 125X175
Parcel#: 264200-139-100-0004-042-000
Parking: Attached, Electricity, Garage, Storage, Driveway, Garage Door Opener, Other
Parking Notes: Attached, Electricity, Garage, Storage, Driveway, Garag
Patio/Porch: Open, Porch
Sewer: Connected
Utilities: Cable Available, Electricity Connected, High Speed Internet Available, Sewer Connected, Water Connected
Water: Connected, Public
Window: Drapes, Thermal Windows
Local Schools
School District: Penfield
Listed By / Shown By
Listing By
Agency Name: Keller Williams Realty Greater Rochester
Agency Contact: 585-340-4894
Shown By
Agent Name: Christina D'Altilio
Agent Phone: Cell: (845) 542-9248
Agency Title: Coldwell Banker Choice Properties

Estimate Your Payment
Estimated Payment
$ 1,840.91 per month $945.64 Principal & Interest $771.33 Property Tax $123.93 Homeowner's InsuranceChange Payment Information

Christina D'Altilio Licensed Real Estate Salesperson
Cell: (845) 542-9248
Email: christina.daltilio@coldwellbankerchoice.com



Privacy Policy / DMCA Notice / ADA Accessibility


This site is hosted, designed and copyright
© 1994 - 2026 by
Delta Media Group, Inc. -- Patent Pending --
50 Hillcrest Drive | MLS# R1724721
This single family home located at 50 Hillcrest Drive, Penfield, NY 14526 is currently listed for sale with an asking price of $424,900. This property was built in 1953 and has 5 bedrooms and 2 full and 1 partial baths with 2580 sq. ft. Hillcrest Drive is located in the Penfield Hills subdivision within the Penfield school district. Search Penfield Hills real estate on christina-daltilio.coldwellbankerchoice.com today.