


BEDS3
BATHS2 full
MLS#4046529
STATUS
PROPERTY TYPEResidential - Single Family
Property Description
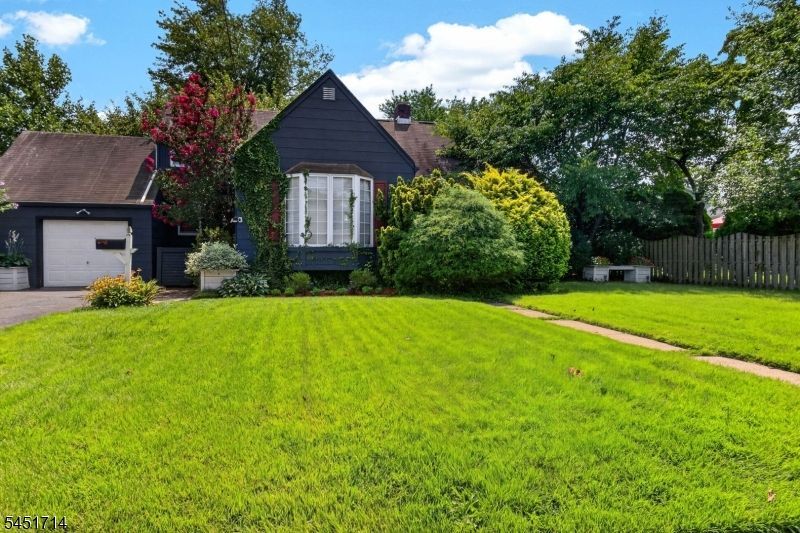
Expanded Cape offering a spacious, versatile floor plan filled with character! The bright kitchen features light oak cabinetry, wainscoting, stainless steel dishwasher, pantry, breakfast bar, and expanded dinette with shiplap accents, built-in cabinetry, butcher-block countertop, and backyard access. The kitchen flows into the hardwood-floor dining room and through a charming arched doorway to the spacious living room with hardwood floors, crown molding, abundant windows, and a stone-front wood-burning fireplace with mantel and raised hearth. A first-floor bedroom offers hardwood floors, ceiling fan, and walk-in closet, while the full bath features a double vanity and tub/shower. Upstairs are two generously sized bedrooms with ample closet space, walk in attic and a second full bath. The basement offers a workshop, storage, laundry, pantry shelving, and finished family/media room with recessed lighting and shiplap accent wall. Enjoy a beautifully landscaped, fenced backyard with perennial gardens, fire pit, concrete patio with awning, and outdoor lighting. Plus, a 1.5-car garage with loft and storage, covered front porch, and five-zone sprinkler system. Conveniently located near train station (less than 3 miles), shopping and major roadways. A wonderful home with a gorgeous backyard offering many possibilities!
Property Features
Property Type: Residential - Single Family
Basement: Yes
Basement: Finished-Partially, Full, Walkout
Cooling: Window A/C(s)
Fuel Type: Gas-Natural
Garage: 2
Heating: Forced Hot Air
Home Style: Cape Cod
Lot Size: 0.23 Acres
Roof Type: Asphalt Shingle
Taxes: $10,176
Year Built: 1953
Amenities
CODetect
StallShw
TubShowr
Enclosed Porch(es)
Open Porch(es)
Patio
Underground Lawn Sprinkler
Wood Fence
Feature Descriptions
Appliances: Carbon Monoxide Detector, Dishwasher, Dryer, Kitchen Exhaust Fan, Range/Oven-Gas, Washer
Bath: Stall Shower, Tub Shower
Days on Site: 84
Driveway: 2 Car Width, Blacktop
Exterior: Composition Shingle
Fireplace: Living Room, Wood Burning
Flooring: Carpeting, Laminate, Vinyl-Linoleum, Wood
Handicap: No
Lot: Level Lot
Lot Dimensions: 0.23 acre(s)
Parking Notes: Attached Garage
Sewer: Public Sewer, Sewer Charge Extra
Utilities: Electric, Gas-Natural
Water: Public Water, Water Charge Extra
Listed By / Shown By
Listed By
Agency Name: RE/MAX INNOVATION
Agency Contact: 732-298-6006
Shown By
Agent Name: Christina D'Altilio
Agent Phone: Cell: (845) 542-9248
Agency Title: Coldwell Banker Choice Properties

Estimate Your Payment
Estimated Payment
$ 2,078.93 per month $1,088.30 Principal & Interest $848.00 Property Tax $142.63 Homeowner's InsuranceChange Payment Information

Christina D'Altilio Licensed Real Estate Salesperson
Cell: (845) 542-9248
Email: christina.daltilio@coldwellbankerchoice.com



Privacy Policy / DMCA Notice / ADA Accessibility


This site is hosted, designed and copyright
© 1994 - 2026 by
Delta Media Group, Inc. -- Patent Pending --
510 Cook Ave | MLS# 4046529
This single family home located at 510 Cook Ave, Middlesex, NJ 08846 is currently listed for sale with an asking price of $489,000. This property was built in 1953 and has 3 bedrooms and 2 full baths. Search Middlesex real estate on christina-daltilio.coldwellbankerchoice.com today.