


BEDS2
BATHS1 full
MLS#4061811
STATUS
PROPERTY TYPEResidential - Condominium
Property Description
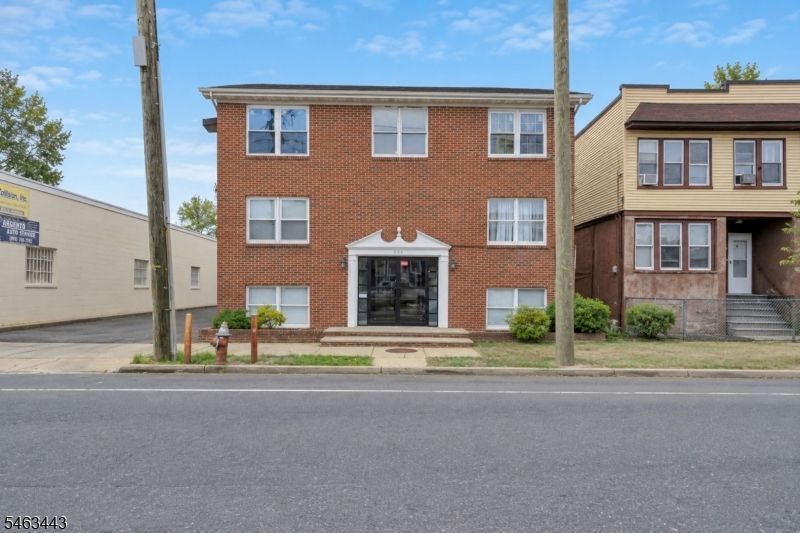
Welcome to this conveniently located one-level condo in Elizabeth, offering a practical layout with everyday essentials all on one floor. The living area flows into the kitchen, creating an open feel for relaxing, dining, and everyday living. The kitchen features ample cabinetry and stone countertops, while two bedrooms and a full bath complete the layout. In-unit laundry adds an extra layer of convenience, along with one assigned parking space. Association fees include common-area and exterior maintenance as well as snow removal, making upkeep that much easier. Located along South Broad Street with shopping and everyday conveniences nearby, the home is also approximately 1.3 miles from Elizabeth Station, offering service on NJ TRANSIT's Northeast Corridor and North Jersey Coast Line, with convenient access to Routes 1&9.
Property Features
Property Type: Residential - Condominium
Cooling: Window A/C(s)
Fuel Type: Gas-Natural
Heating: 1 Unit, Baseboard - Hotwater
Home Style: One Floor Unit
Lot Size: 0.07 Acres
Roof Type: Asphalt Shingle
Taxes: $4,344
Year Built: 1988
Feature Descriptions
Appliances: Dryer, Microwave Oven, Refrigerator, Washer
Days on Site: 6
Driveway: Assigned
Exterior: Brick
Flooring: Laminate, Wood
Lot Dimensions: 0.07 acre(s)
Sewer: Public Sewer
Utilities: All Underground
Water: Public Water
Listed By / Shown By
Listed By
Agency Name: KELLER WILLIAMS REALTY
Agency Contact: 908-967-1889
Shown By
Agent Name: Christina D'Altilio
Agent Phone: Cell: (845) 542-9248
Agency Title: Coldwell Banker Choice Properties

Estimate Your Payment
Estimated Payment
$ 1,054.24 per month $612.03 Principal & Interest $362.00 Property Tax $80.21 Homeowner's InsuranceChange Payment Information

Christina D'Altilio Licensed Real Estate Salesperson
Cell: (845) 542-9248
Email: christina.daltilio@coldwellbankerchoice.com



Privacy Policy / DMCA Notice / ADA Accessibility


This site is hosted, designed and copyright
© 1994 - 2026 by
Delta Media Group, Inc. -- Patent Pending --
634 S Broad St | MLS# 4061811
This condo located at 634 S Broad St, Elizabeth, NJ 07202 is currently listed for sale with an asking price of $275,000. This property was built in 1988 and has 2 bedrooms and 1 full baths. Search Elizabeth real estate on christina-daltilio.coldwellbankerchoice.com today.