


BEDS3
BATHS1 full 1 partial
SQUARE FEET1,824
MLS#24211921
STATUSUnder Contract
PROPERTY TYPEResidential - Single Family
Property Description
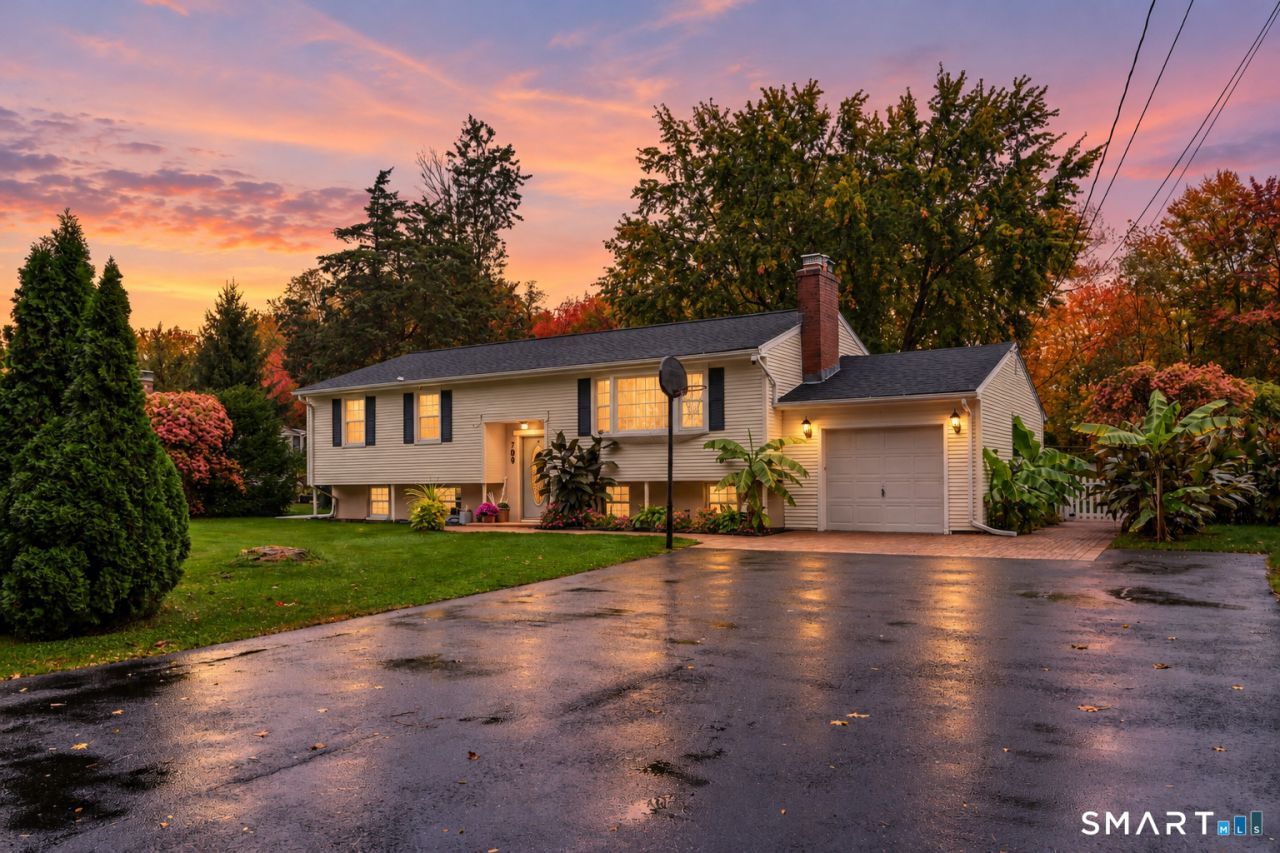
ALL BEST AND FINAL OFFERS MUST BE SUBMITTED BY 8PM WEDNESDAY 10/28/26. Welcome to 709 Mount Vernon Road! This beautifully renovated 3-bedroom, 1.5-bath Southington home combines inviting interiors, exceptional versatility, and a backyard designed for enjoyment. Offering approximately 1,224 sq. ft. on the main level plus approximately 600 sq. ft. of finished, heated lower-level space, there's room to spread out, entertain, and relax. Hardwood and tile flooring complement the home's fresh, updated feel, while two fireplaces add warmth and character. The renovated kitchen features granite countertops, a center island, tile flooring, and high-tech stainless steel appliances, creating a stylish and functional gathering space. Downstairs, the expansive finished lower level provides flexible room for a family room, home office, fitness area, hobbies, or recreation. Enjoy the changing seasons from the sunroom, then step outside to a beautifully landscaped, fully fenced yard of nearly half an acre. An above-ground pool with its own deck, paver patio, and distinctive stucco gazebo create multiple spaces for relaxing and entertaining, while established vegetable and fruit gardens add a special touch. An attached one-car garage, generous attic storage, Harvey windows, and a roof approximately 6 years old add everyday appeal. Close to shopping, dining, major roadways, Mount Southington, and Lake Compounce.
Property Features
Property Type: Residential - Single Family
Basement: Full, Heated, Storage, Fully Finished, Walk-out, Liveable Space, Full With Walk-Out
Cooling: Ductless, Heat Pump, Split System
Fireplaces: 2
Fuel Type: Electric, Oil
Garage: 1 car attached
Heating: Baseboard
Home Style: Raised Ranch
Lot Size: 0.48 Acres
Roof Type: Asphalt Shingle
Taxes: $6,163
Year Built: 1964
Feature Descriptions
Appliances: Oven/Range, Refrigerator, Dishwasher, Washer, Electric Dryer
Days on Site: 15
Exterior: Vinyl Siding
Exterior: Wrap Around Deck, Patio, Grill, Shed, Fruit Trees, Gazebo, Porch, Deck, Garden Area
Lot: Level Lot
Pool: Above Ground Pool
Sewer: Septic
Swimming Pool: Yes
Water: Public Water Connected
Waterfront: Not Applicable
Local Schools
High School: Southington
Elementary School: Per Board of Ed
Listed By / Shown By
Listing By
Agency Name: New Haus Group LLC
Agent Name: Thomas Mizerek
Agency Phone: (860) 5058796

Shown By
Agent Name: Christina D'Altilio
Agent Phone: Cell: (845) 542-9248
Agency Title: Coldwell Banker Choice Properties

Estimate Your Payment
Estimated Payment
$ 1,643.82 per month $999.28 Principal & Interest $513.58 Property Tax $130.96 Homeowner's InsuranceChange Payment Information

Christina D'Altilio Licensed Real Estate Salesperson
Cell: (845) 542-9248
Email: christina.daltilio@coldwellbankerchoice.com



The data relating to real estate for sale on this website appears in part through the SMARTMLS Internet Data Exchange program, a voluntary cooperative exchange of property listing data between licensed real estate brokerage firms, and is provided by SMARTMLS through a licensing agreement. Listing information is from various brokers who participate in the SMARTMLS IDX program and not all listings may be visible on the site. The property information being provided on or through the website is for the personal, non-commercial use of consumers and such information may not be used for any purpose other than to identify prospective properties consumers may be interested in purchasing. Some properties which appear for sale on the website may no longer be available because they are for instance, under contract, sold or are no longer being offered for sale. Property information displayed is deemed reliable but is not guaranteed. . Copyright 2021 SmartMLS, Inc.
Privacy Policy / DMCA Notice / ADA Accessibility


This site is hosted, designed and copyright
© 1994 - 2026 by
Delta Media Group, Inc. -- Patent Pending --
709 Mount Vernon | MLS# 24211921
This single family home located at 709 Mount Vernon, Southington, CT 06489 is currently listed for sale with an asking price of $449,000. This property was built in 1964 and has 3 bedrooms and 1 full and 1 partial baths with 1824 sq. ft. Search Southington real estate on christina-daltilio.coldwellbankerchoice.com today.