


BEDS2
BATHS1 full 1 partial
SQUARE FEET1,200
MLS#B1722168
STATUSActive
PROPERTY TYPEResidential - Condominium
SUBDIVISION700 Club Condo
SCHOOLLewiston-Porter
Property Description
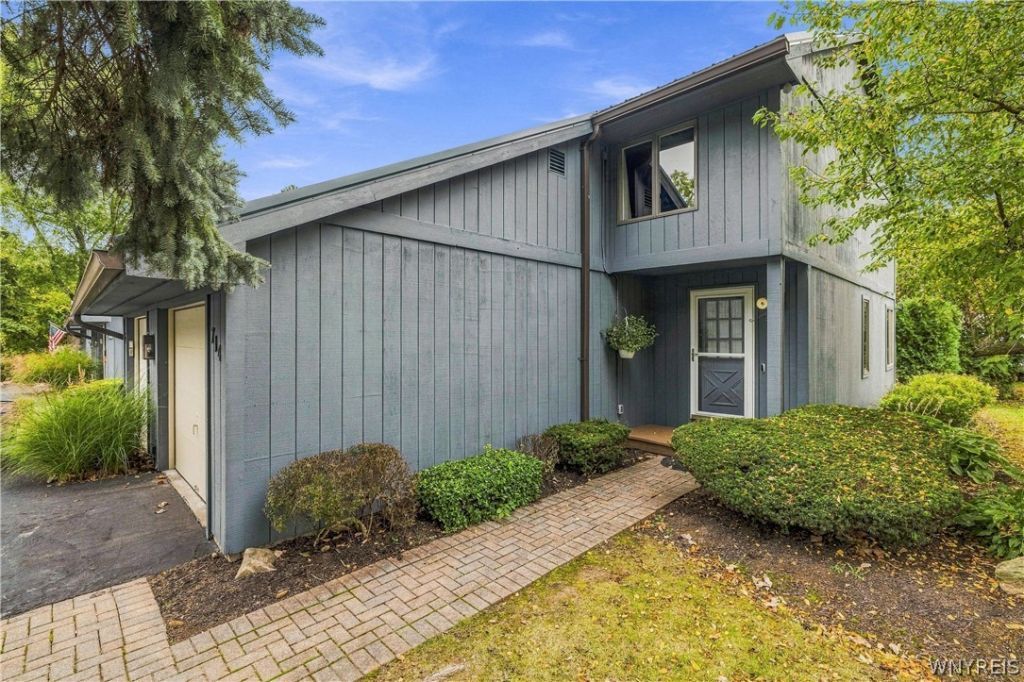
Village Charm Meets Modern Comfort in the Heart of Lewiston! Enjoy the best of Village living in this beautifully updated 2-bedroom, 1.5-bath home offering approximately 1,200 square feet of inviting living space. Ideally situated just moments from Center Street, local shops, restaurants, parks, and Artpark, this home combines everyday convenience with the charm and character that make Lewiston such a sought-after place to call home. Step inside to discover a bright, open-concept first floor designed for comfortable living and effortless entertaining. Heated tile flooring adds warmth and comfort throughout the main level, while the refreshed kitchen features new cabinetry, countertops, a gas range, and dishwasher. The open layout creates a natural flow between the kitchen and living areas, making it easy to gather with family and friends. Upstairs, two spacious bedrooms offer comfortable retreats, complemented by updated bathroom finishes and new luxury vinyl plank flooring. A welcoming three-season room provides a wonderful spot to enjoy your morning coffee, unwind with a good book, or simply take in a little extra sunshine. Freshly stained outdoor decking and porch areas extend the living space outdoors, offering even more opportunities to relax and enjoy the seasons. The thoughtful improvements extend beyond the cosmetic details, with a new furnace, electrical updates, a new rear sliding door, and additional basement improvements. An attached one-car garage, full basement with laundry, and convenient low-maintenance community living add to the home's everyday appeal. Whether you're looking for a full-time residence, a weekend retreat, or an opportunity to enjoy a walkable village lifestyle, this inviting property puts so much of Lewiston's charm right at your doorstep. Spend your days exploring Center Street, enjoying local dining and entertainment, or discovering the beauty of the Niagara River region. Updated, inviting, and ideally located-this is your opportunity to make the Village of Lewiston home!
Property Features
Property Type: Residential - Condominium
Basement: Full, SumpPump
Cooling: CentralAir
Garage: 1 car attached
Heating: Gas, ForcedAir, HotWater, RadiantFloor
Lot Size: 0.08 Acres
Roof Type: Metal
Stories: 2.0
Taxes: $4,920
Year Built: 1984
Amenities
BreakfastBar
SeparateFormalLivingRoom
ProgrammableThermostat
Deck
EnclosedPorch
Porch
Feature Descriptions
Appliances: Dryer, Dishwasher, GasOven, GasRange, GasWaterHeater, Microwave, Refrigerator, Washer
Days on Site: 19
Exterior: WoodSiding
Flooring: CeramicTile, Varies
HOA Fee: 325/ Monthly
Laundry: InBasement
Lot: Rectangular, RectangularLot, ResidentialLot
Parcel#: 292401-101-015-0001-036-714
Parking: Assigned, Attached, Garage, OneSpace, GarageDoorOpener
Parking Notes: Assigned, Attached, Garage, OneSpace, GarageDoorOpener
Patio/Porch: Deck, Enclosed, Porch
Pets Allowed: No
Sewer: Connected
Utilities: ElectricityConnected, HighSpeedInternetAvailable, SewerConnected, WaterConnected
Water: Connected, Public
Local Schools
School District: Lewiston-Porter
Listed By / Shown By
Listing By
Agency Name: Century 21 North East
Agency Phone: 716-754-9963
Shown By
Agent Name: Christina D'Altilio
Agent Phone: Cell: (845) 542-9248
Agency Title: Coldwell Banker Choice Properties

Estimate Your Payment
Estimated Payment
$ 1,263.34 per month $754.47 Principal & Interest $410.00 Property Tax $98.88 Homeowner's InsuranceChange Payment Information

Christina D'Altilio Licensed Real Estate Salesperson
Cell: (845) 542-9248
Email: christina.daltilio@coldwellbankerchoice.com



Privacy Policy / DMCA Notice / ADA Accessibility


This site is hosted, designed and copyright
© 1994 - 2026 by
Delta Media Group, Inc. -- Patent Pending --
714 Tuscarora Street | MLS# B1722168
This condo located at 714 Tuscarora Street, Lewiston, NY 14092 is currently listed for sale with an asking price of $339,000. This property was built in 1984 and has 2 bedrooms and 1 full and 1 partial baths with 1200 sq. ft. Tuscarora Street is located in the 700 Club Condo subdivision within the Lewiston-Porter school district. Search 700 Club Condo real estate on christina-daltilio.coldwellbankerchoice.com today.