


BEDS3
BATHS3 full 1 partial
SQUARE FEET1,890
MLS#20265247
STATUSAccepted Offer CTS
PROPERTY TYPEResidential - Single Family
SCHOOLDelhi Central School
Property Description
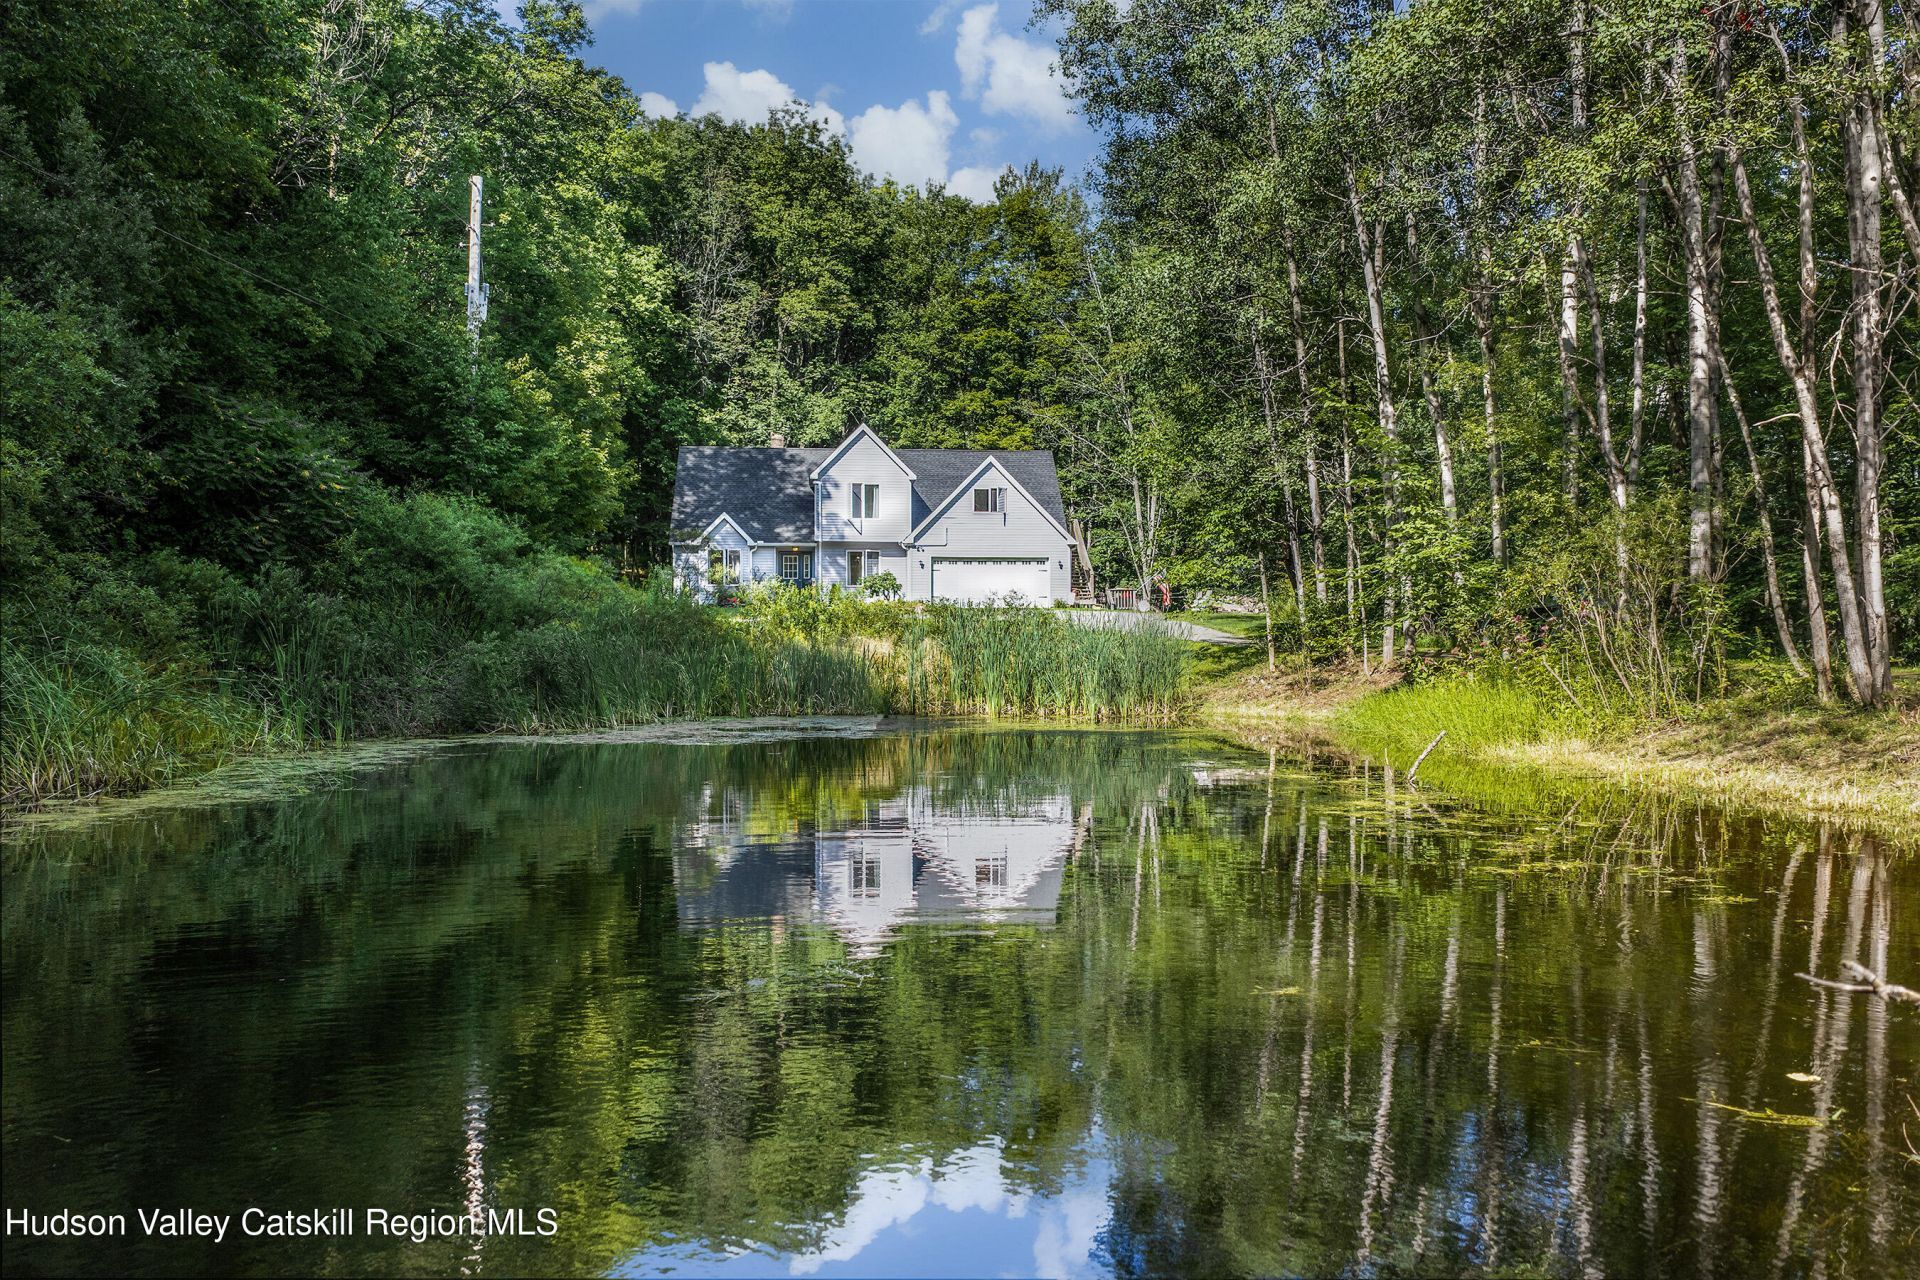
Just minutes from Delhi, 715 Rosa Circle offers a thoughtfully designed home with a distinctive sense of arrival. A level, S-curved driveway wraps around a quarter-acre pond--a real advantage come winter--opening to a small circular garden, garage to the right, front door along a stone walkway to the left. A triple-peak façade gives the home clean, contemporary character.Inside, the living room opens dramatically above you, anchored by a 20-foot gable ceiling with the center roofline still visible overhead. A wood-burning fireplace with a black stone hearth sits at the heart of the open-concept layout. To the left, a front-facing bedroom overlooks the driveway and pond and includes a full en suite bath--a comfortable, well-positioned primary suite. To the right, a smaller front room offers flexibility as a home office or dining room.Toward the back, the kitchen and breakfast area connect easily to the outdoors. Cabinets and counters wrap the kitchen in a practical layout, with windows looking out to the deck and backyard. A stacked washer and dryer sit off to the side, along with a half bath with vanity, toilet, and its own deck view. A door here opens directly onto the deck, making outdoor dining and grilling convenient.The kitchen is well equipped: dual-bay stainless steel sink, black Whirlpool gas range and oven, white GE refrigerator with top freezer, and wood cabinetry built into the back wall. Additional details include a built-in desk nook, appliance shelf, a mini-split for heating and cooling, and a three-light ceiling fan beneath a central chandelier. Engineered wood flooring runs throughout, creating a warm, cohesive feel room to room.Upstairs, a catwalk hallway overlooks the front foyer and living room below, with a view of the fireplace and chandelier from above. A full bath includes a fiberglass tub-and-shower combination, a vanity with drop-in sink, and a barn door opening to a linen closet. One bedroom sits just off the landing with a clear view of the pond and driveway, equally suited as a bedroom or office. At the opposite end, a more spacious bedroom features a large closet, its own mini-split, and a view toward the woods.Further along the enclosed catwalk is a semi-private suite above the two-car garage, also reachable by exterior stairs for a separate, lockable entrance. This three-room suite includes its own vestibule, toilet, sink, and shower. The bedroom is compact but captures one of the propertys best views over the pond and driveway. A Mitsubishi mini-split handles heating and cooling, with a small sitting area completing the layout. No kitchen, but the private entrance and full bath suit it well as a guest suite, in-law setup, or space for extended stays.The basement adds meaningful potential: a project underway, available for your finishing touches. A front room sits beside the utility space and electric panel; a second smaller room with a closet could work as an office. The main room is already roughed in for a kitchenette--drain lines, hot and cold water, counter-height outlets--with a future studio apartment in mind, and its own exterior door. A nearly finished full bath includes a tiled shower ready for its showerhead, vanity, toilet, steam vent, and engineered wood flooring. The utility area holds a propane-fired hot water heater, and the entire basement, including the poured concrete foundation, is spray-foam insulated with a mini-duct HVAC system already in place.A wraparound deck extends along two sides of the rear of the home, stepping down to a g
Property Features
Property Type: Residential - Single Family
Basement: Yes
Cooling: Heat Pump
Fireplaces: 1
Fuel Type: Electric
Garage: 2 car attached
Heating: Baseboard, Electric, Heat Pump, Wood Stove
Home Style: Contemporary
Lot Size: 5.12 Acres
Roof Type: Asphalt, Shingle
Taxes: $5,890
Year Built: 1989
Amenities
Built-in Features
Eat-in Kitchen
Entrance Foyer
High Ceilings
High Speed Internet
Natural Woodwork
Pantry
Primary Downstairs
Storage
Private Yard
Rain Gutters
Feature Descriptions
Appliances: Washer/Dryer Stacked, Washer, Refrigerator, Range Hood, Gas Range, Dryer
Days on Site: 56
Exterior: Frame, Vinyl Siding
Fireplace: Living Room, Wood Burning Stove
Flooring: Luxury Vinyl, Plank, Wood
Laundry: Laundry Room
Lot: Pond on Lot, Back Yard, Front Yard, Level, Many Trees, Private, Secluded
Parcel #: 149.-3-4
Parking: Garage Faces Front, Driveway
Patio/Porch: Deck, Wrap Around
Road Frontage: Town
Sewer: Engineered Septic, Septic Tank
SQFT Total: 1890
Utilities: Electricity Connected
Water: Well
Local Schools
School District: Delhi Central School
Listed By / Shown By
Listing By
Agency Name: Keller Williams Upstate NY
Shown By
Agent Name: Christina D'Altilio
Agent Phone: Cell: (845) 542-9248
Agency Title: Coldwell Banker Choice Properties

Estimate Your Payment
Estimated Payment
$ 1,495.21 per month $888.00 Principal & Interest $490.83 Property Tax $116.38 Homeowner's InsuranceChange Payment Information

Christina D'Altilio Licensed Real Estate Salesperson
Cell: (845) 542-9248
Email: christina.daltilio@coldwellbankerchoice.com



Privacy Policy / DMCA Notice / ADA Accessibility


This site is hosted, designed and copyright
© 1994 - 2026 by
Delta Media Group, Inc. -- Patent Pending --
715 Rosa Circle | MLS# 20265247
This single family home located at 715 Rosa Circle, Delhi, NY 13753 is currently listed for sale with an asking price of $399,000. This property was built in 1989 and has 3 bedrooms and 3 full and 1 partial baths with 1890 sq. ft. Rosa Circle is located within the Delhi Central School school district. Search Delhi real estate on christina-daltilio.coldwellbankerchoice.com today.