


BEDS3
BATHS1 full 1 partial
SQUARE FEET2,440
MLS#24202750
STATUSUnder Contract
PROPERTY TYPEResidential - Single Family
Property Description
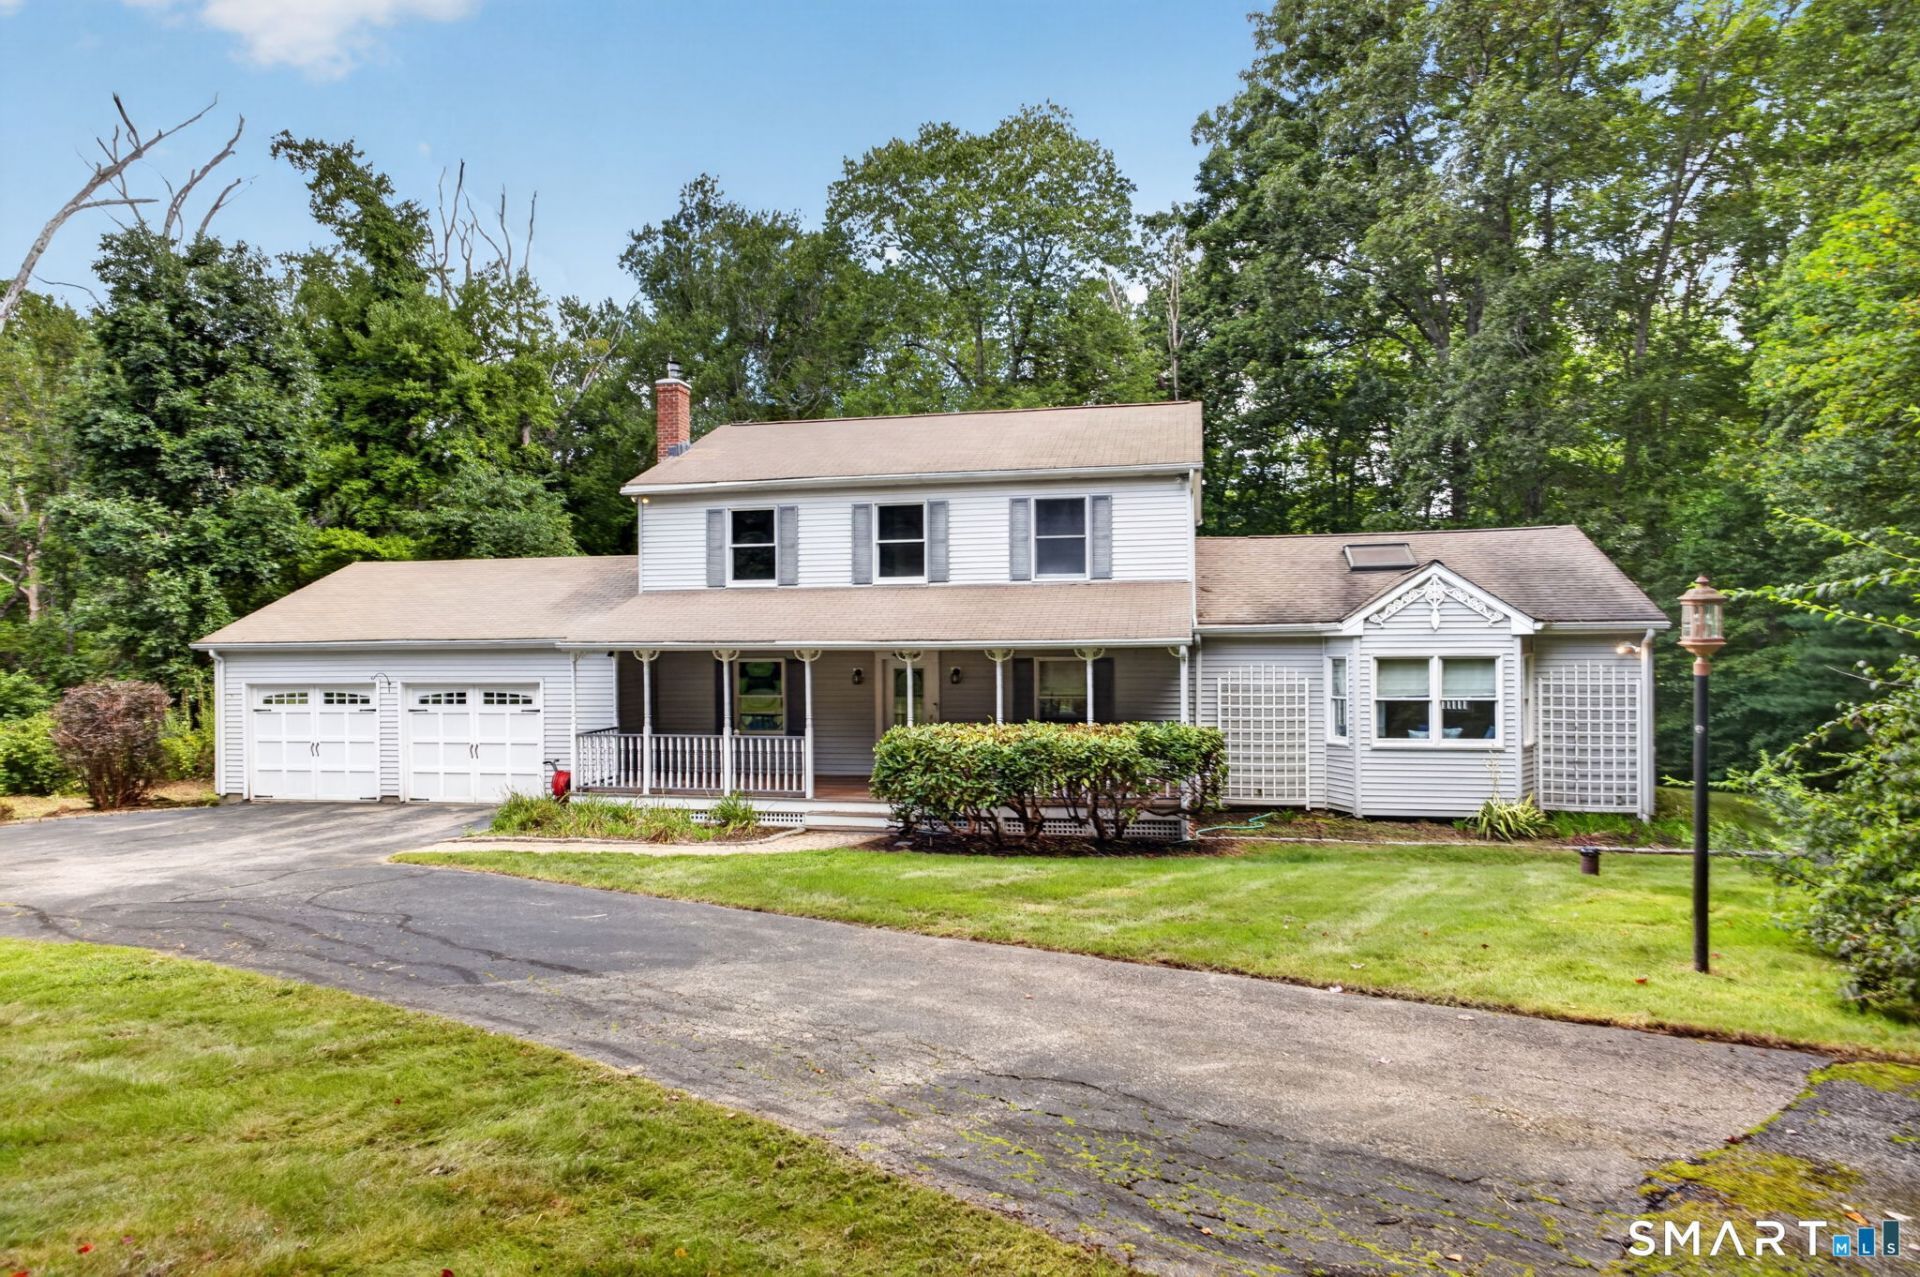
Tucked away in a peaceful clearing surrounded by trees, this 3-bedroom, 1.5-bath Colonial feels like your own private retreat. Follow the long driveway through the woods and the property opens before you, where an expansive covered front porch welcomes you home. Inside, a formal dining room sits opposite a kitchen filled with character, featuring illuminated glass display shelving, granite island, stainless appliances, and a built-in wood-fired pizza oven ready for cozy nights and unforgettable gatherings. Beyond, the expansive family room invites you to settle in beneath vaulted ceilings with exposed wood beams and skylights. A gas fireplace, window seat, built-in bookshelves, and sliders to the Trex deck make this a room you'll never want to leave. Upstairs, the primary bedroom offers two generous closets and a Juliet balcony overlooking the backyard and Witch Meadow Brook. Two additional bedrooms and a full bath complete the second floor. Outside, perennials and a dedicated garden space surround a backyard that gently slopes toward the brook, with the perfect spot for a firepit under the stars. Convenient to Routes 11, 2 & 85, shopping and dining are never far away-yet at home, you'll feel tucked away from it all.
Property Features
Property Type: Residential - Single Family
Basement: Full, Unfinished, Storage, Walk-out
Cooling: Central Air
Fireplaces: 1
Fuel Type: Oil
Garage: 2 car attached
Heating: Hot Air
Home Style: Colonial
Lot Size: 1.99 Acres
Roof Type: Asphalt Shingle
Taxes: $7,542
Year Built: 1990
Amenities
Auto Garage Door Opener
Cable - Available
Feature Descriptions
Appliances: Oven/Range, Range Hood, Refrigerator, Dishwasher, Washer, Dryer
Days on Site: 68
Energy Saving Features: Programmable Thermostat, Thermopane Windows
Exterior: Vinyl Siding
Exterior: Balcony, Porch, Deck, Gutters, Garden Area
Lot: Fence - Partial, Secluded, Rear Lot, Lightly Wooded, Level Lot, Water View
Parking Spaces: 5
Sewer: Septic
Water: Private Well
Waterfront: Brook, Walk to Water, Access
Local Schools
High School: East Lyme
Elementary School: Salem
Listed By / Shown By
Listing By
Agency Name: Coldwell Banker Realty
Agent Name: Gina M. Lavery
Agency Phone: (860) 6333661

Shown By
Agent Name: Christina D'Altilio
Agent Phone: Cell: (845) 542-9248
Agency Title: Coldwell Banker Choice Properties

Estimate Your Payment
Estimated Payment
$ 1,884.60 per month $1,110.56 Principal & Interest $628.50 Property Tax $145.54 Homeowner's InsuranceChange Payment Information

Christina D'Altilio Licensed Real Estate Salesperson
Cell: (845) 542-9248
Email: christina.daltilio@coldwellbankerchoice.com



The data relating to real estate for sale on this website appears in part through the SMARTMLS Internet Data Exchange program, a voluntary cooperative exchange of property listing data between licensed real estate brokerage firms, and is provided by SMARTMLS through a licensing agreement. Listing information is from various brokers who participate in the SMARTMLS IDX program and not all listings may be visible on the site. The property information being provided on or through the website is for the personal, non-commercial use of consumers and such information may not be used for any purpose other than to identify prospective properties consumers may be interested in purchasing. Some properties which appear for sale on the website may no longer be available because they are for instance, under contract, sold or are no longer being offered for sale. Property information displayed is deemed reliable but is not guaranteed. . Copyright 2021 SmartMLS, Inc.
Privacy Policy / DMCA Notice / ADA Accessibility


This site is hosted, designed and copyright
© 1994 - 2026 by
Delta Media Group, Inc. -- Patent Pending --
74 Witch Meadow | MLS# 24202750
This single family home located at 74 Witch Meadow, Salem, CT 06420 is currently listed for sale with an asking price of $499,000. This property was built in 1990 and has 3 bedrooms and 1 full and 1 partial baths with 2440 sq. ft. Search Salem real estate on christina-daltilio.coldwellbankerchoice.com today.