


BEDS3
BATHS2 full
SQUARE FEET2,154
MLS#24212447
STATUSUnder Contract
PROPERTY TYPEResidential - Single Family
Property Description
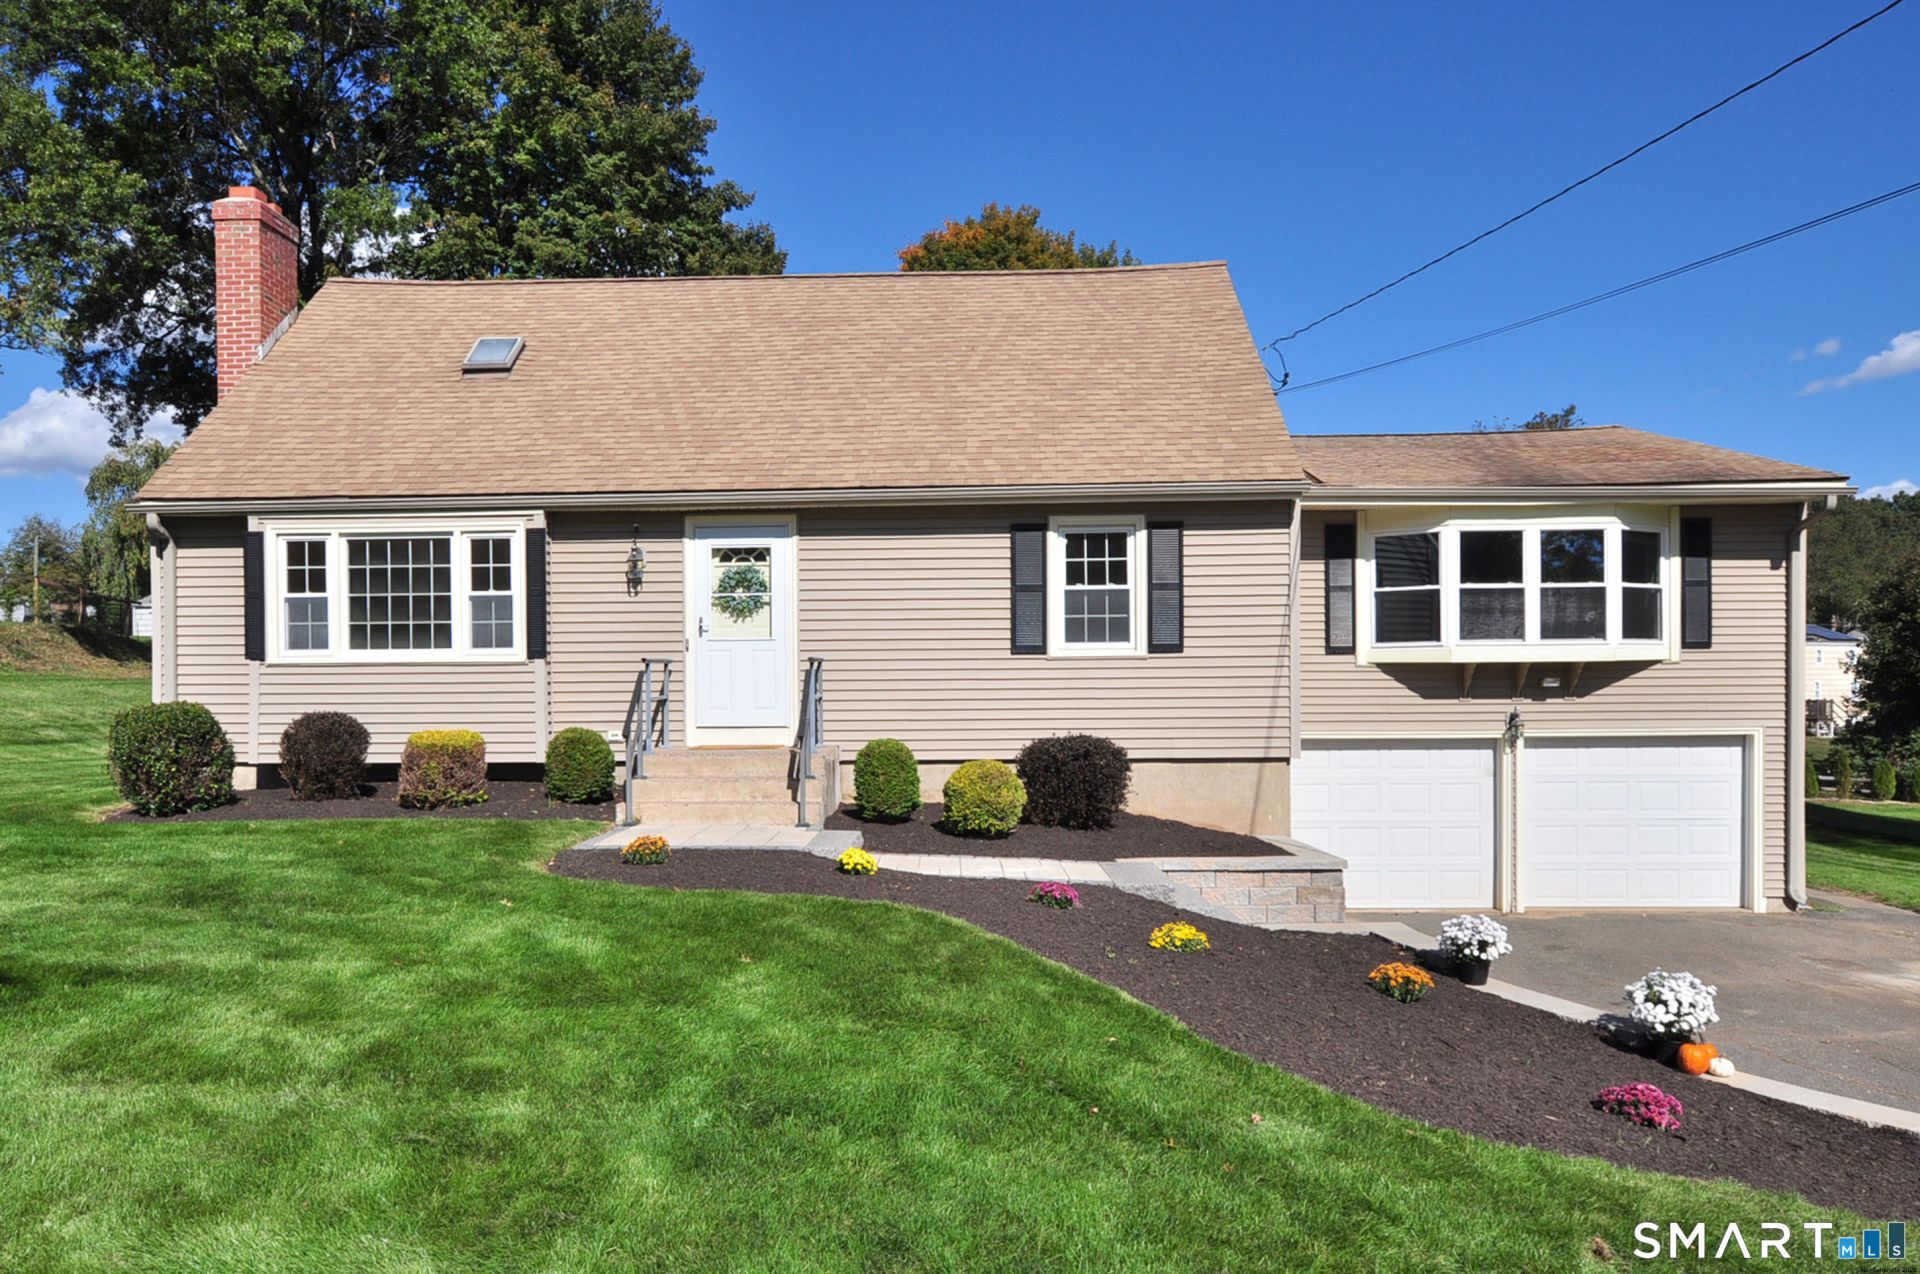
Rarely found in the sought-after "Spices" neighborhood! Located on a quiet cul-de-sac, this 3 bedroom, 2 bathroom Cape Cod is move-in ready. The rolling green lawn and new retaining wall with granite steps (2024) create a welcoming first impression. The spacious living room has classic New England charm with gleaming hardwood floors and a cozy fireplace. The kitchen has been outfitted with new GE appliances (2026) and flows into the dining room and light-filled family room. Vaulted ceilings, exposed beams, and newer windows (2017) create an airy, inviting space in the family room. Doors from both the kitchen and family room open to the patio overlooking the backyard-perfect for entertaining or relaxing. The first floor also features a convenient bedroom or office and a renovated full bathroom. Upstairs, there are three freshly painted bedrooms with new carpeting (2026), a renovated hallway bathroom with tub and shower and a linen closet. Additional highlights include refinished hardwood floors, new carpeting and paint, updated light fixtures, first-floor laundry, abundant storage in the unfinished lower level, a two-car garage, new leach fields and septic tank(2009). This home offers comfort, functionality and a highly desirable location. Enjoy close proximity to schools, restaurants and parks, with easy access to Routes 20 and 91. Schedule your private showing today!
Property Features
Property Type: Residential - Single Family
Basement: Full, Unfinished, Storage, Garage Access, Interior Access
Cooling: Whole House Fan
Fireplaces: 1
Fuel Type: Oil
Garage: 2
Heating: Hot Water
Home Style: Cape Cod
Lot Size: 0.46 Acres
Roof Type: Asphalt Shingle
Taxes: $7,047
Year Built: 1966
Amenities
Auto Garage Door Opener
Cable - Available
Feature Descriptions
Appliances: Oven/Range, Microwave, Refrigerator, Dishwasher, Washer, Dryer
Days on Site: 25
Exterior: Vinyl Siding
Exterior: Patio
Lot: In Subdivision, On Cul-De-Sac
Sewer: Septic
Water: Private Well
Waterfront: Not Applicable
Local Schools
High School: East Granby
Elementary School: Carl Algrove
Listed By / Shown By
Listing By
Agency Name: Berkshire Hathaway NE Prop.
Agent Name: Nancy B. Reardon
Agency Phone: (860) 653-4507

Shown By
Agent Name: Christina D'Altilio
Agent Phone: Cell: (845) 542-9248
Agency Title: Coldwell Banker Choice Properties

Estimate Your Payment
Estimated Payment
$ 1,593.89 per month $890.00 Principal & Interest $587.25 Property Tax $116.64 Homeowner's InsuranceChange Payment Information

Christina D'Altilio Licensed Real Estate Salesperson
Cell: (845) 542-9248
Email: christina.daltilio@coldwellbankerchoice.com



The data relating to real estate for sale on this website appears in part through the SMARTMLS Internet Data Exchange program, a voluntary cooperative exchange of property listing data between licensed real estate brokerage firms, and is provided by SMARTMLS through a licensing agreement. Listing information is from various brokers who participate in the SMARTMLS IDX program and not all listings may be visible on the site. The property information being provided on or through the website is for the personal, non-commercial use of consumers and such information may not be used for any purpose other than to identify prospective properties consumers may be interested in purchasing. Some properties which appear for sale on the website may no longer be available because they are for instance, under contract, sold or are no longer being offered for sale. Property information displayed is deemed reliable but is not guaranteed. . Copyright 2021 SmartMLS, Inc.
Privacy Policy / DMCA Notice / ADA Accessibility


This site is hosted, designed and copyright
© 1994 - 2026 by
Delta Media Group, Inc. -- Patent Pending --
8 Peppercorn | MLS# 24212447
This single family home located at 8 Peppercorn, East Granby, CT 06026 is currently listed for sale with an asking price of $399,900. This property was built in 1966 and has 3 bedrooms and 2 full baths with 2154 sq. ft. Search East Granby real estate on christina-daltilio.coldwellbankerchoice.com today.