


BEDS2
BATHS1 full
SQUARE FEET900
MLS#930991
STATUSPending
PROPERTY TYPEResidential - Coop
SCHOOLQueens 29
Property Description
Welcome to this stunning two-bedroom coop located in the highly sought-after Hilltop Village community. As you enter, you will be impressed by the oversized living room offer ample space, and beautiful recessed lighting throughout complements the sun-filled interior, highlighting the units modern update and spacious layout. The redesigned kitchen features beautiful white cabinets, quartz countertops, and stainless-steel appliances. The spa-like bathroom showcases elegant tiles, creating the perfect place to unwind after a long day. Both bedrooms are spacious and offer generous space for all your storage needs. This unit also boast recessed lighting throughout. This coop is truly a must-see! Conveniently located near schools, shops, transportation, and major highways. Just bring your bags and move right in!
Property Features
Property Type: Residential - Coop
Cooling: Wall/Window Unit(s)
Heating: Steam
Home Style: Other
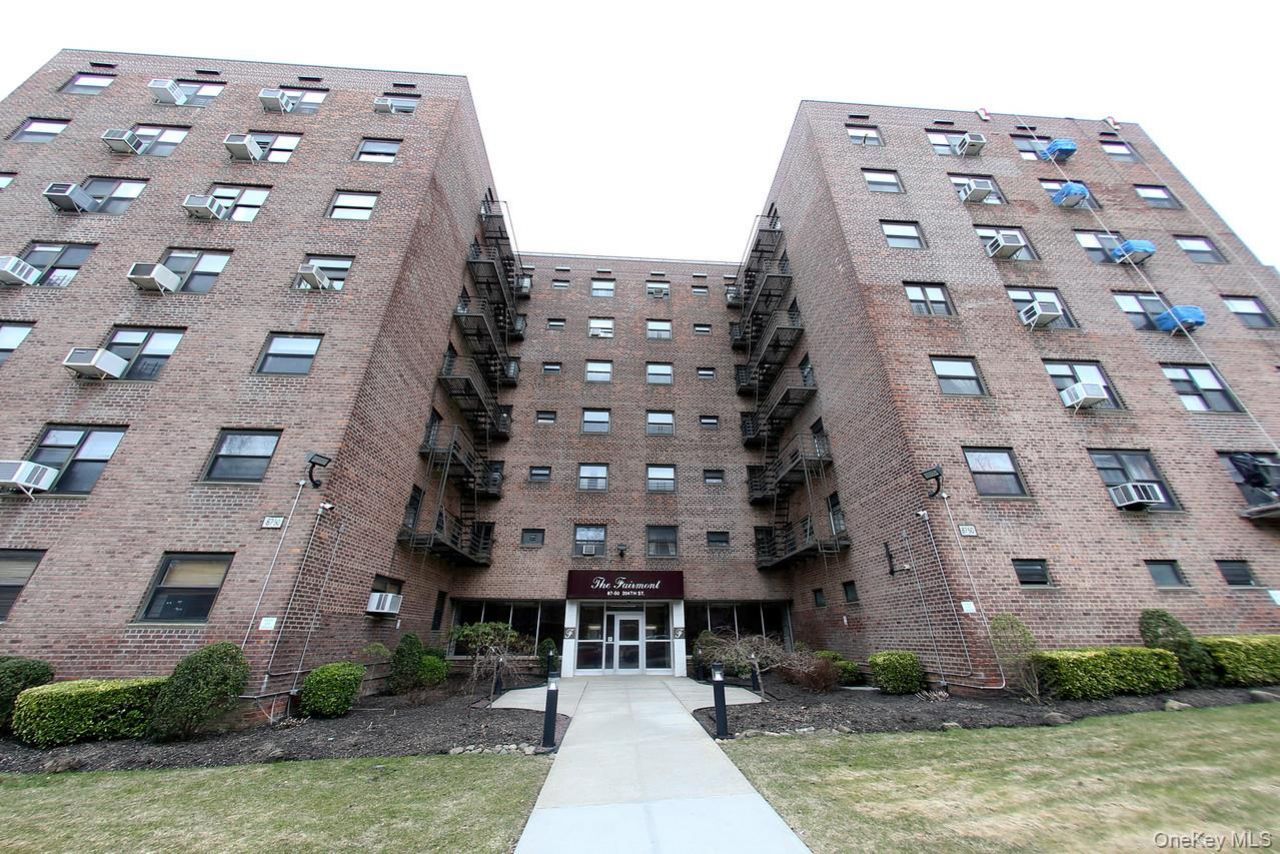
Year Built: 1954
Amenities
Ceiling Fan(s)
Crown Molding
Quartz/Quartzite Counters
Recessed Lighting
Feature Descriptions
Appliances: Convection Oven, Exhaust Fan, Refrigerator, Stainless Steel Appliance(s)
Days on Site: 369
Exterior: Brick
Maintenance Expense: $1,130
Minimum Pct Down Payment: 20
On Market Date: 2025-10-31
Parking Features: Waitlist
Pets Allowed: No
Rental Term: Monthly
Rooms Total: 5
Sewer: Public Sewer
Utilities: Electricity Available, Natural Gas Available, Sewer Available, Water Available
Water: Public
Local Schools
High School: Cambria Heights Academy
Middle School: Jean Nuzzi Intermediate School
Elementary School: Bellaire School (The)
School District: Queens 29
Listed By / Shown By
Listing By
Agency Name: Island Advantage Realty LLC
Agency Contact: 631-351-6000
Shown By
Agent Name: Christina D'Altilio
Agent Phone: Cell: (845) 542-9248
Agency Title: Coldwell Banker Choice Properties

Estimate Your Payment
Estimated Payment
$ 704.83 per month $623.16 Principal & Interest $0.00 Property Tax (data not provided by mls) $81.67 Homeowner's InsuranceChange Payment Information

Christina D'Altilio Licensed Real Estate Salesperson
Cell: (845) 542-9248
Email: christina.daltilio@coldwellbankerchoice.com



Member Participants (and their affiliated licensees, if applicable) shall indicate on their websites that IDX information is provided exclusively for consumers’ personal non-commercial use, that it may not be used for any purpose other than to identify prospective properties consumers may be interested in purchasing, that the data is deemed reliable but is not guaranteed by MLS GRID, and that the use of the MLS GRID Data may be subject to an end user license agreement prescribed by the Member Participant’s applicable MLS if any and as amended from time to time. MLS GRID may, at its discretion, require use of other disclaimers as necessary to protect Member Participant, and/or their MLS from liability.
Based on information submitted to the MLS GRID. All data is obtained from various sources and may not have been verified by broker or MLS GRID. Supplied Open House Information is subject to change without notice. All information should be independently reviewed and verified for accuracy. Properties may or may not be listed by the office/agent presenting the information.
Privacy Policy / DMCA Notice / ADA Accessibility


This site is hosted, designed and copyright
© 1994 - 2026 by
Delta Media Group, Inc. -- Patent Pending --
87-50 204 Street, Unit B74 | MLS# 930991
This home located at 87-50 204 Street, Unit B74, Hollis, NY 11423 is currently listed for sale with an asking price of $280,000. This property was built in 1954 and has 2 bedrooms and 1 full baths with 900 sq. ft. 87-50 204 Street, Unit B74 is located within the Queens 29 school district. Search Hollis real estate on christina-daltilio.coldwellbankerchoice.com today.