


BEDS2
BATHS2 full 1 partial
SQUARE FEET1,980
MLS#24215832
STATUSActive
PROPERTY TYPEResidential - Single Family
Property Description
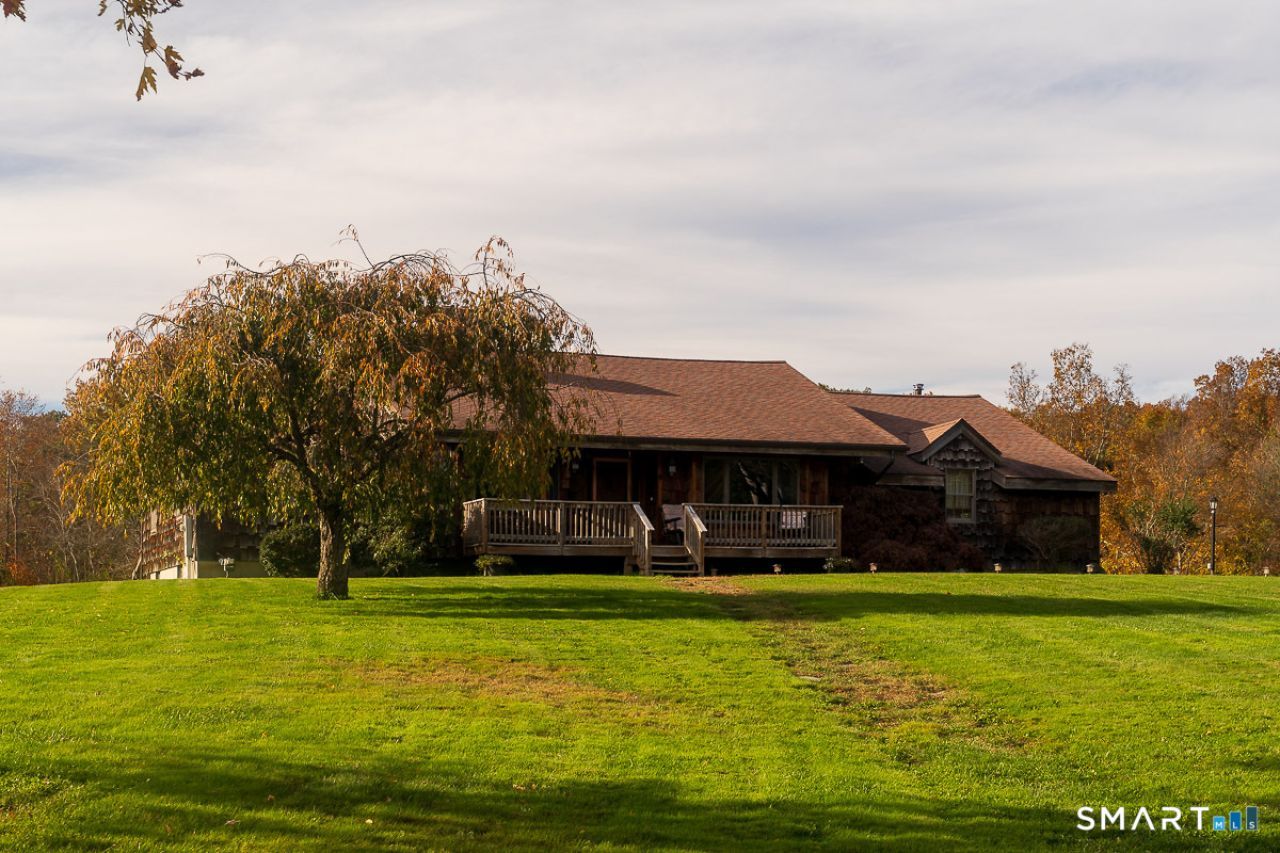
Enjoy the serenity of Boulder Trail with the serenity of the New England country side in this 1980 square foot home on one's own cul-de-sac and additional space in finished basement with full bathroom, fireplace and its own entrance. Custom built home's features include natural gas heating system, hardwood flooring, stone fireplaces, updated bathroom with transitional living features, open kitchen with convection oven, stainless appliances, side -by-side refrigerator, Jenn Air microwave and LG dishwasher. Kitchen adjoins outdoor porch area thru French doors. The main floor includes 2 bedrooms while the lower level creates the option for a third bedroom. Outdoor rear porch overlooks tree lined property boundaries and includes a recent hot tub installation. The front outdoor porch provides the ideal respite for enjoying an evening beverage while taking in the picturesque views of the pond. The lower level is finished and ideal for many transitional opportunities. Heated by natural gas. Multiple storage areas in the lower level lead out to the 3 car garage attached. Enjoy baseball and soccer games at nearby Dodd stadium and excursions to Mystic and two of the world's largest casinos; Mohegan Sun and Foxwoods. Home is convenient to I395 and within close proximity to Electric Boat, the US Coastguard, and the Submarine base. A short to trip to Rhode Island's majestic beaches are within your reach just east in the neighboring Rhode Island communities.
Property Features
Property Type: Residential - Single Family
Basement: Full, Heated, Interior Access, Partially Finished, Walk-out, Liveable Space
Cooling: Window Unit
Fireplaces: 2
Fuel Type: Natural Gas
Garage: 3 car attached
Heating: Hot Water
Home Style: Ranch
Lot Size: 10.22 Acres
Roof Type: Asphalt Shingle
Taxes: $9,600
Year Built: 1989
Amenities
Auto Garage Door Opener
Cable - Pre-wired
Open Floor Plan
Feature Descriptions
Appliances: Electric Cooktop, Oven/Range, Microwave, Refrigerator, Dishwasher, Washer, Electric Dryer
Days on Site: 7
Exterior: Shake
Exterior: Porch, Hot Tub, Patio
Lot: Lightly Wooded, Level Lot, On Cul-De-Sac, Open Lot
Sewer: Septic
Water: Private Well
Waterfront: Not Applicable
Local Schools
High School: Norwich Free Academy
Elementary School: Samuel Huntington
Listed By / Shown By
Listing By
Agency Name: Berkshire Hathaway NE Prop.
Agent Name: William F. Turner
Agency Phone: (860) 536-4906

Shown By
Agent Name: Christina D'Altilio
Agent Phone: Cell: (845) 542-9248
Agency Title: Coldwell Banker Choice Properties

Estimate Your Payment
Estimated Payment
$ 2,046.03 per month $1,101.66 Principal & Interest $800.00 Property Tax $144.38 Homeowner's InsuranceChange Payment Information

Christina D'Altilio Licensed Real Estate Salesperson
Cell: (845) 542-9248
Email: christina.daltilio@coldwellbankerchoice.com



The data relating to real estate for sale on this website appears in part through the SMARTMLS Internet Data Exchange program, a voluntary cooperative exchange of property listing data between licensed real estate brokerage firms, and is provided by SMARTMLS through a licensing agreement. Listing information is from various brokers who participate in the SMARTMLS IDX program and not all listings may be visible on the site. The property information being provided on or through the website is for the personal, non-commercial use of consumers and such information may not be used for any purpose other than to identify prospective properties consumers may be interested in purchasing. Some properties which appear for sale on the website may no longer be available because they are for instance, under contract, sold or are no longer being offered for sale. Property information displayed is deemed reliable but is not guaranteed. . Copyright 2021 SmartMLS, Inc.
Privacy Policy / DMCA Notice / ADA Accessibility


This site is hosted, designed and copyright
© 1994 - 2026 by
Delta Media Group, Inc. -- Patent Pending --
9 Boulder | MLS# 24215832
This single family home located at 9 Boulder , Norwich, CT 06360 is currently listed for sale with an asking price of $495,000. This property was built in 1989 and has 2 bedrooms and 2 full and 1 partial baths with 1980 sq. ft. Search Norwich real estate on christina-daltilio.coldwellbankerchoice.com today.