


BEDS2
BATHS2 full 1 partial
SQUARE FEET1,275
MLS#1030800
STATUSPending
PROPERTY TYPEResidential - Condominium
SCHOOLClarkstown
Property Description
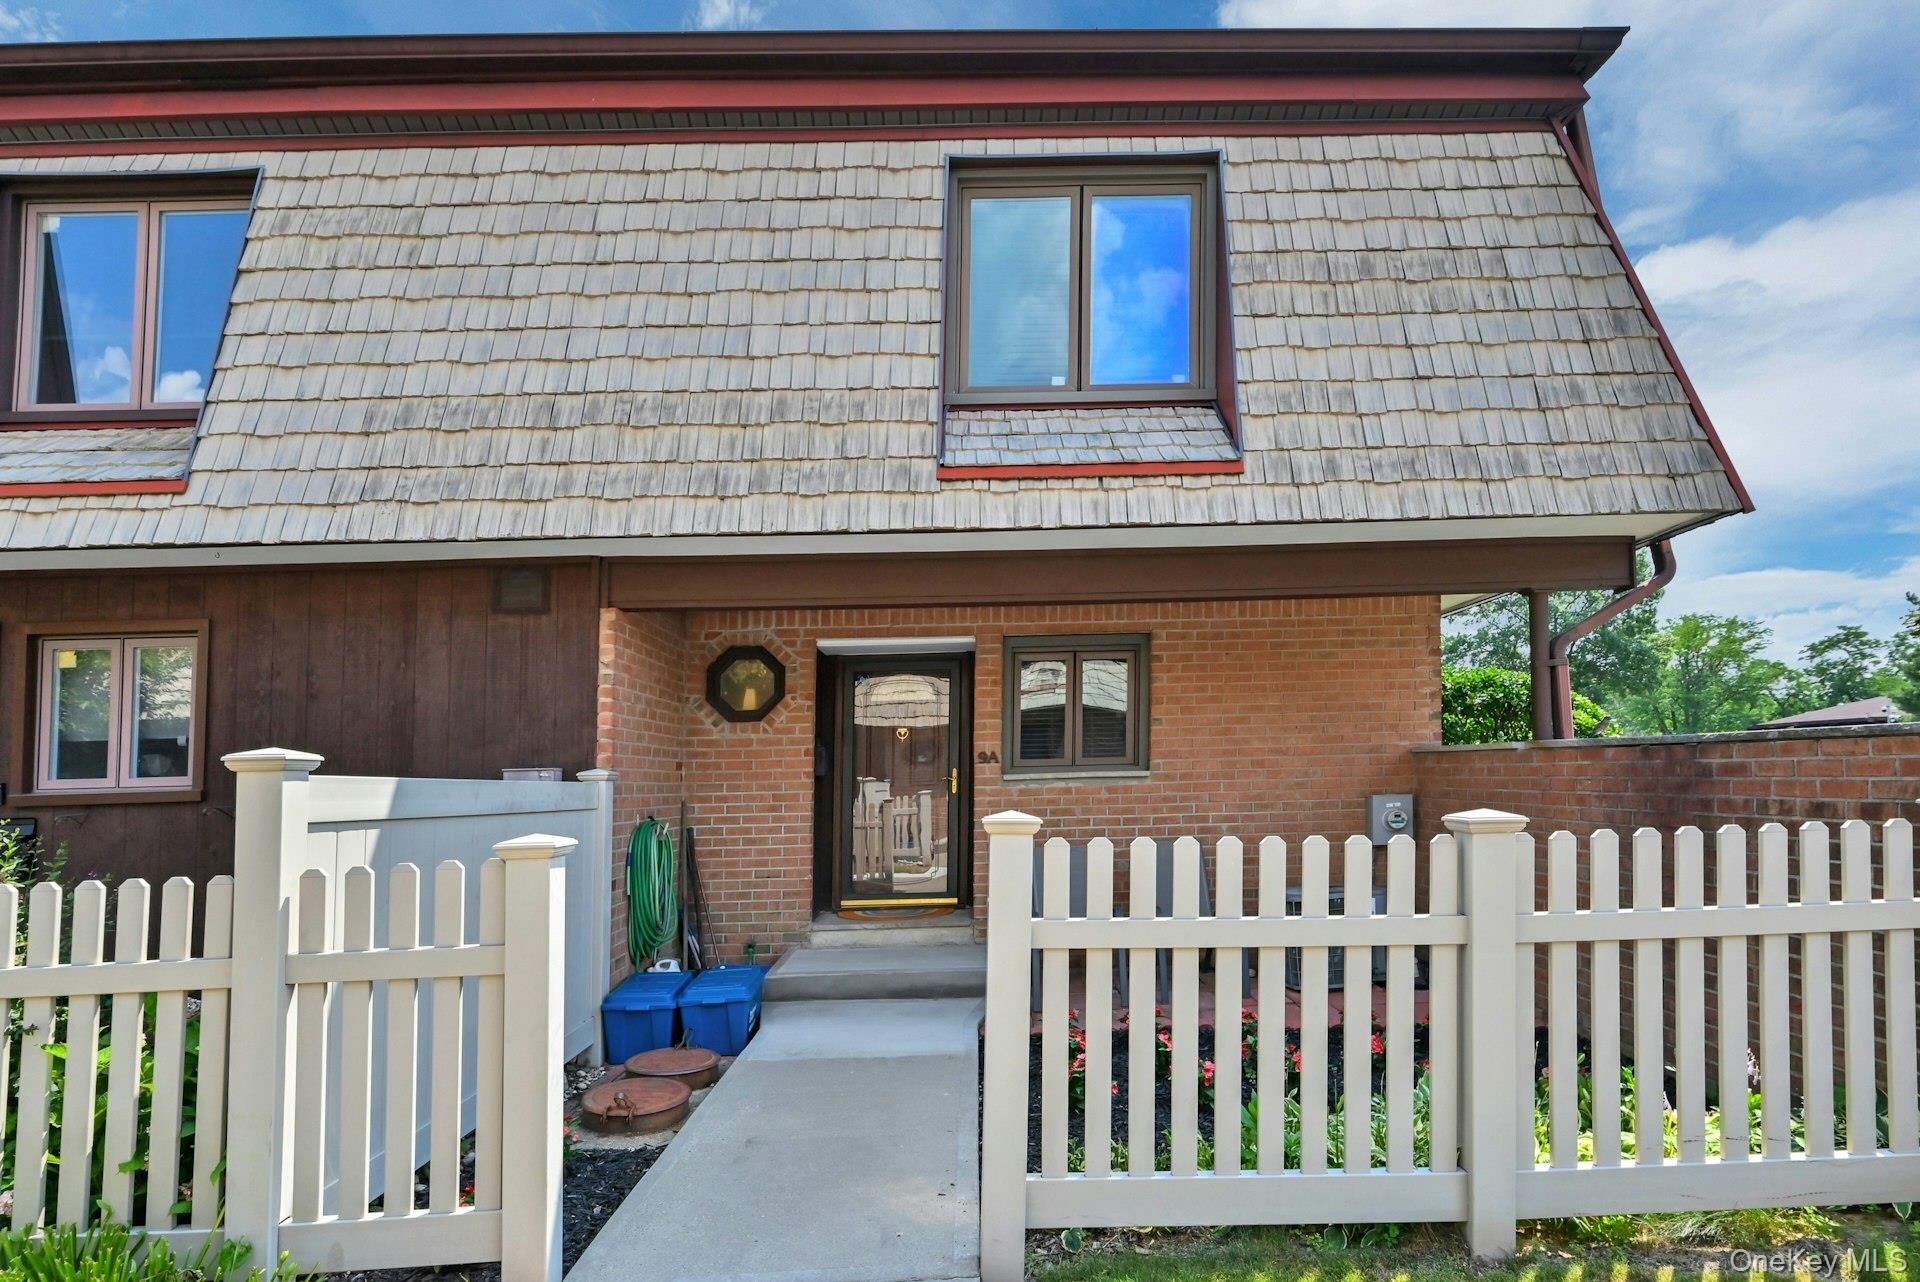
Escape the hustle and bustle and come home to comfort! This beautifully updated 2-bedrooms, plus den/3rd bedroom, 2.5-bath townhouse offers the perfect blend of style, convenience, and low-maintenance living. The updated eat-in kitchen features granite countertops, an undermount sink, stainless steel appliances, and durable ceramic tile flooring that elegantly mimics the look of hardwood. The spacious living room provides an ideal gathering space and features sliding glass doors leading to a private patio-perfect for outdoor entertaining, barbecues, or simply relaxing. Recent updates include renovated bathrooms, new carpeting on the stairs, new doors, new windows, and a Wi-Fi-enabled smart thermostat. A convenient first-floor powder room adds to the home's functionality. Not to mention a full-finished basement. Truly move-in ready, this home has been thoughtfully updated throughout. Enjoy resort-style community amenities, including an in-ground pool, clubhouse, playground, basketball courts, tennis courts, pickleball courts, and ample parking. Ideally located near shopping, dining, and major highways, this exceptional home also benefits from the highly acclaimed Clarkstown School District. Don't miss this wonderful opportunity! Must See!
Property Features
Property Type: Residential - Condominium
Basement: Yes
Basement: Finished, Full, Storage Space
Cooling: Central Air
Fenced: Yes
Heating: Natural Gas
Lot Size: 0.05 Acres
Taxes: $9,641
Year Built: 1971
Amenities
Ceiling Fan(s)
Eat-in Kitchen
Entrance Foyer
Pantry
Storage
Feature Descriptions
Appliances: Dishwasher, Dryer, Oven, Range, Refrigerator, Washer
Association Amenities: Basketball Court, Clubhouse, Landscaping, Maintenance Grounds, Parking, Playground, Pool, Snow Removal, Tennis Court(s)
Association Fee: $585/Monthly
Association Fee Includes: Common Area Maintenance, Exterior Maintenance, Grounds Care, Pool Service, Sewer, Snow Removal, Trash
Common Walls: End Unit
Community Features: Clubhouse, Curbs, Playground, Pool, Sidewalks, Tennis Court(s)
Days on Site: 88
Exterior: Brick, Frame
Included In Taxes: Sewer, Trash, Water
Laundry: In Basement, Laundry Room
On Market Date: 2026-08-09
Other Structures: Outbuilding
Parcel Number: 392089-043-007-0001-019-000-0650
Parking Features: Common, Parking Lot
Patio And Porch: Patio
Pets Allowed: Yes
Pool Features: Fenced, In Ground, Outdoor Pool
Property Attached Y/N: 1
Rental Term: Monthly
Rooms Total: 7
Sewer: Public Sewer
Special View Info: Neighborhood, Open, Trees/Woods
Utilities: Electricity Connected, Natural Gas Connected, Sewer Connected, Trash Collection Private
Water: Public
Local Schools
High School: Clarkstown North Senior High School
Middle School: Felix Festa Achievement Middle Sch
Elementary School: Woodglen Elementary School
School District: Clarkstown
Listed By / Shown By
Listing By
Agency Name: Coldwell Banker Realty
Agency Contact: 845-634-0400
Shown By
Agent Name: Christina D'Altilio
Agent Phone: Cell: (845) 542-9248
Agency Title: Coldwell Banker Choice Properties

Estimate Your Payment
Estimated Payment
$ 1,984.00 per month $1,043.79 Principal & Interest $803.42 Property Tax $136.79 Homeowner's InsuranceChange Payment Information

Christina D'Altilio Licensed Real Estate Salesperson
Cell: (845) 542-9248
Email: christina.daltilio@coldwellbankerchoice.com



Member Participants (and their affiliated licensees, if applicable) shall indicate on their websites that IDX information is provided exclusively for consumers’ personal non-commercial use, that it may not be used for any purpose other than to identify prospective properties consumers may be interested in purchasing, that the data is deemed reliable but is not guaranteed by MLS GRID, and that the use of the MLS GRID Data may be subject to an end user license agreement prescribed by the Member Participant’s applicable MLS if any and as amended from time to time. MLS GRID may, at its discretion, require use of other disclaimers as necessary to protect Member Participant, and/or their MLS from liability.
Based on information submitted to the MLS GRID. All data is obtained from various sources and may not have been verified by broker or MLS GRID. Supplied Open House Information is subject to change without notice. All information should be independently reviewed and verified for accuracy. Properties may or may not be listed by the office/agent presenting the information.
Privacy Policy / DMCA Notice / ADA Accessibility


This site is hosted, designed and copyright
© 1994 - 2026 by
Delta Media Group, Inc. -- Patent Pending --
9 Heritage Drive, Unit A | MLS# 1030800
This condo located at 9 Heritage Drive, Unit A, New City, NY 10956 is currently listed for sale with an asking price of $469,000. This property was built in 1971 and has 2 bedrooms and 2 full and 1 partial baths with 1275 sq. ft. Heritage Drive, Unit A is located within the Clarkstown school district. Search New City real estate on christina-daltilio.coldwellbankerchoice.com today.